Wright Residence
Overview
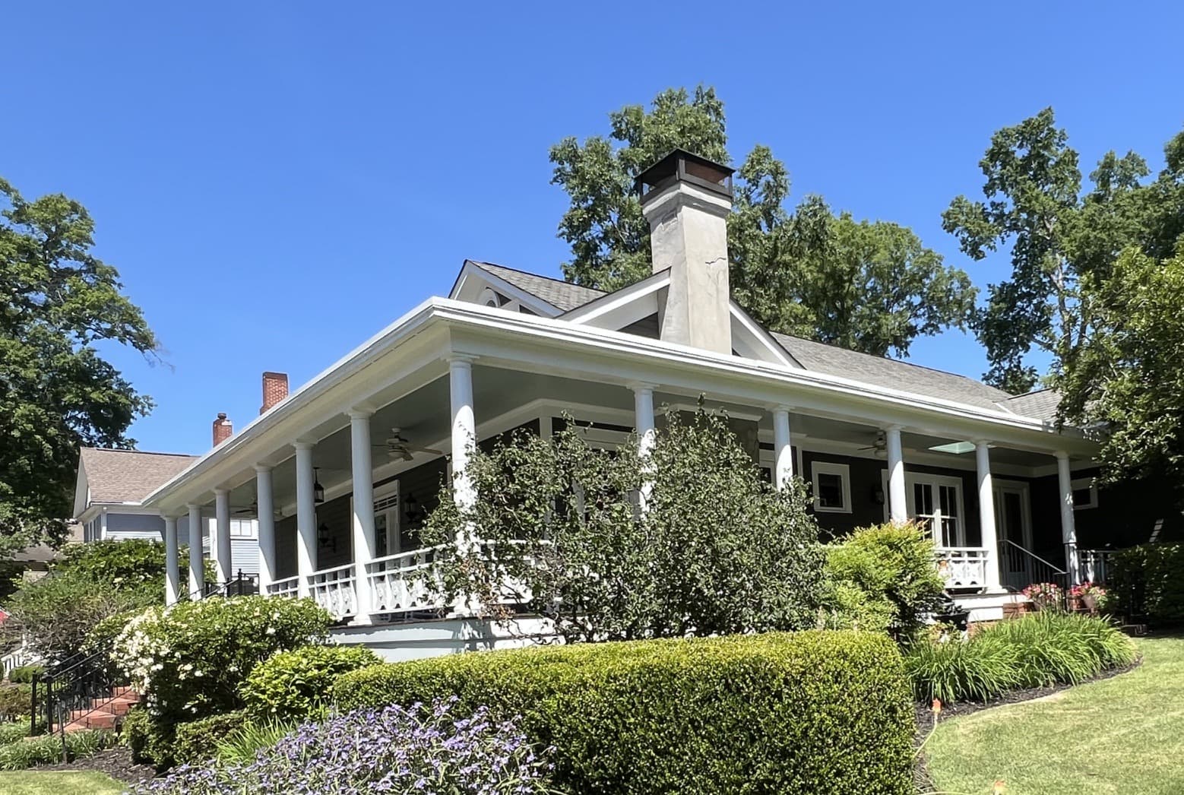
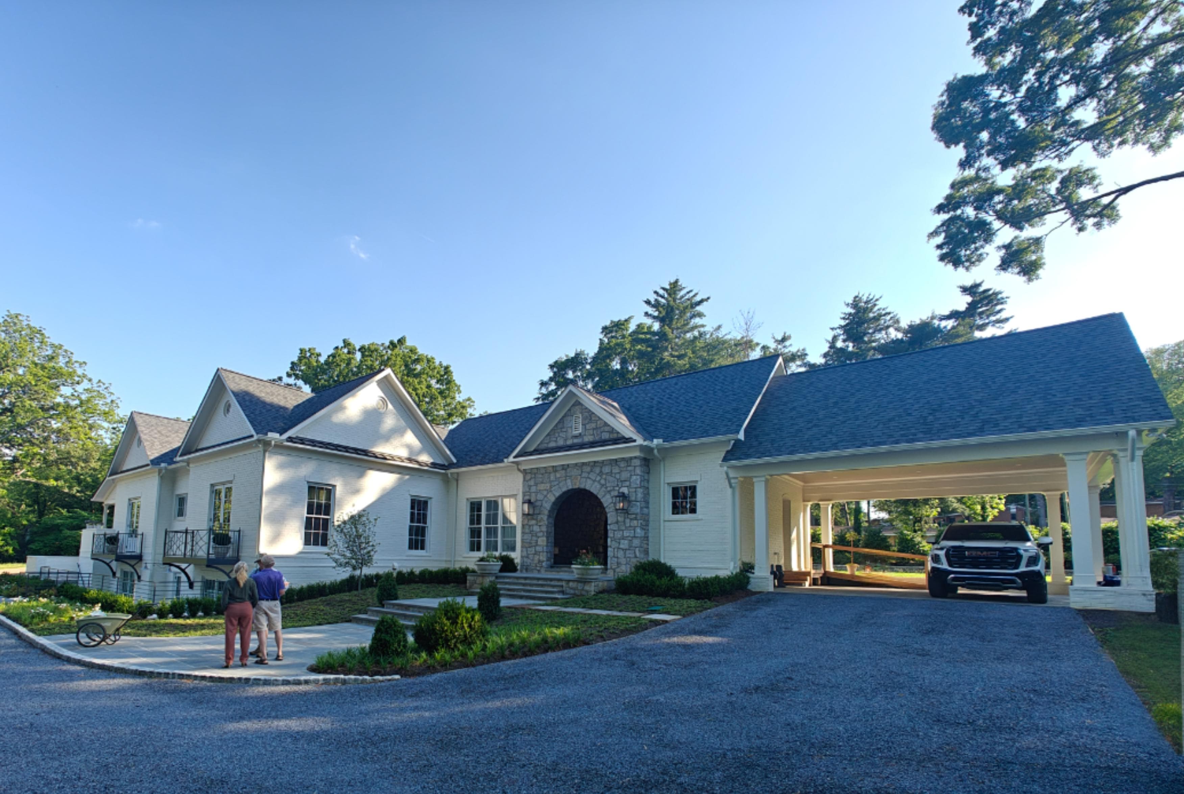
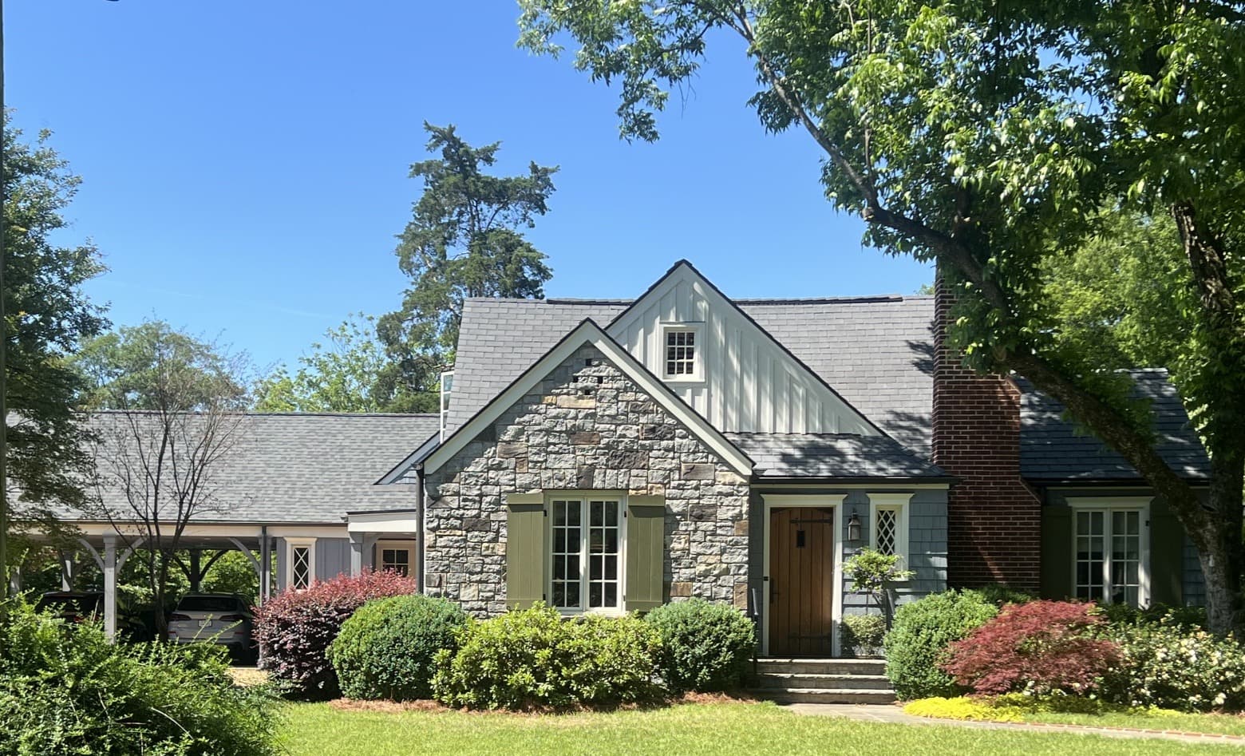
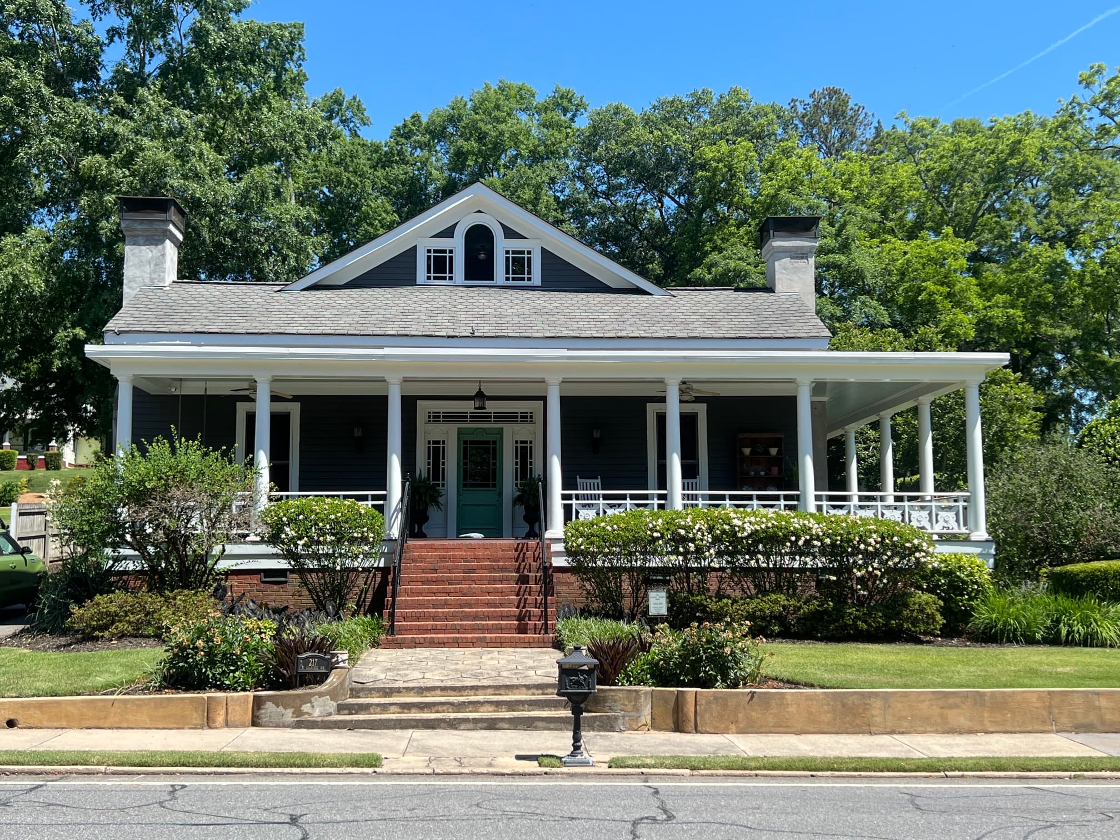
The Wright Residence began with a strong exterior concept, a composition that reads clearly from the street while offering visual depth as you approach. The southwest elevation reveals the home's full massing, with a layered facade that steps and recedes to avoid flatness from any angle.
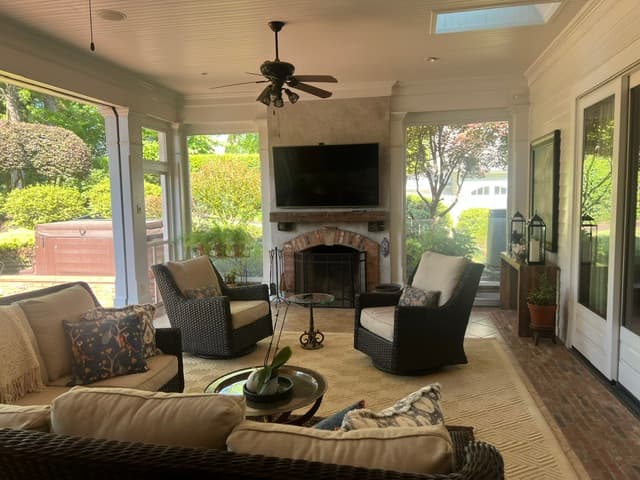
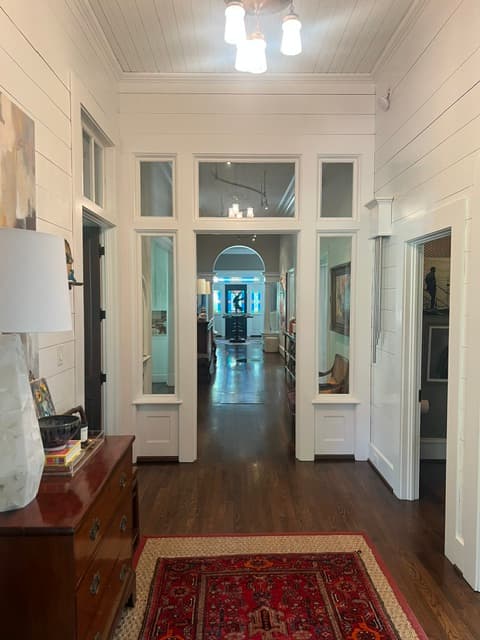
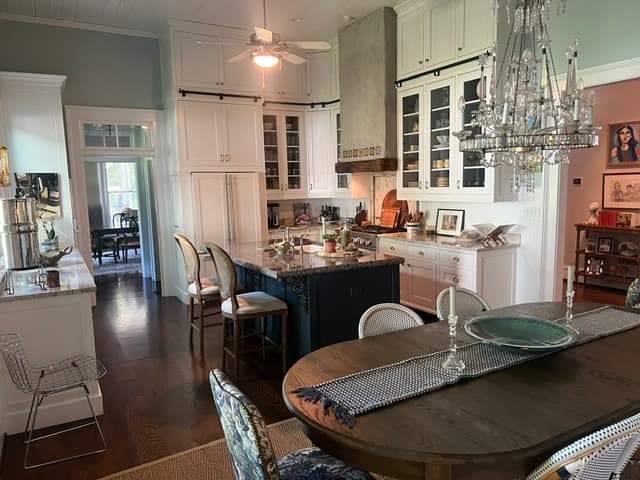
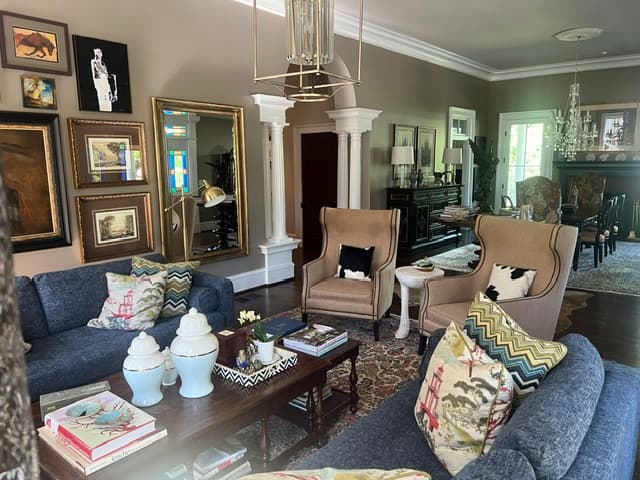
Inside, the detailing is intentional and consistent. Custom millwork, careful trim profiles, and material choices that age well define the interior character. The home was documented to full construction detail, allowing the contractor to execute the design faithfully without interpretation gaps. The result is a home that matches the intent of the drawings throughout.
Services
- Architectural Design
- Construction Documentation
- Permit Drawings