Elder-Hatten Residence
Overview
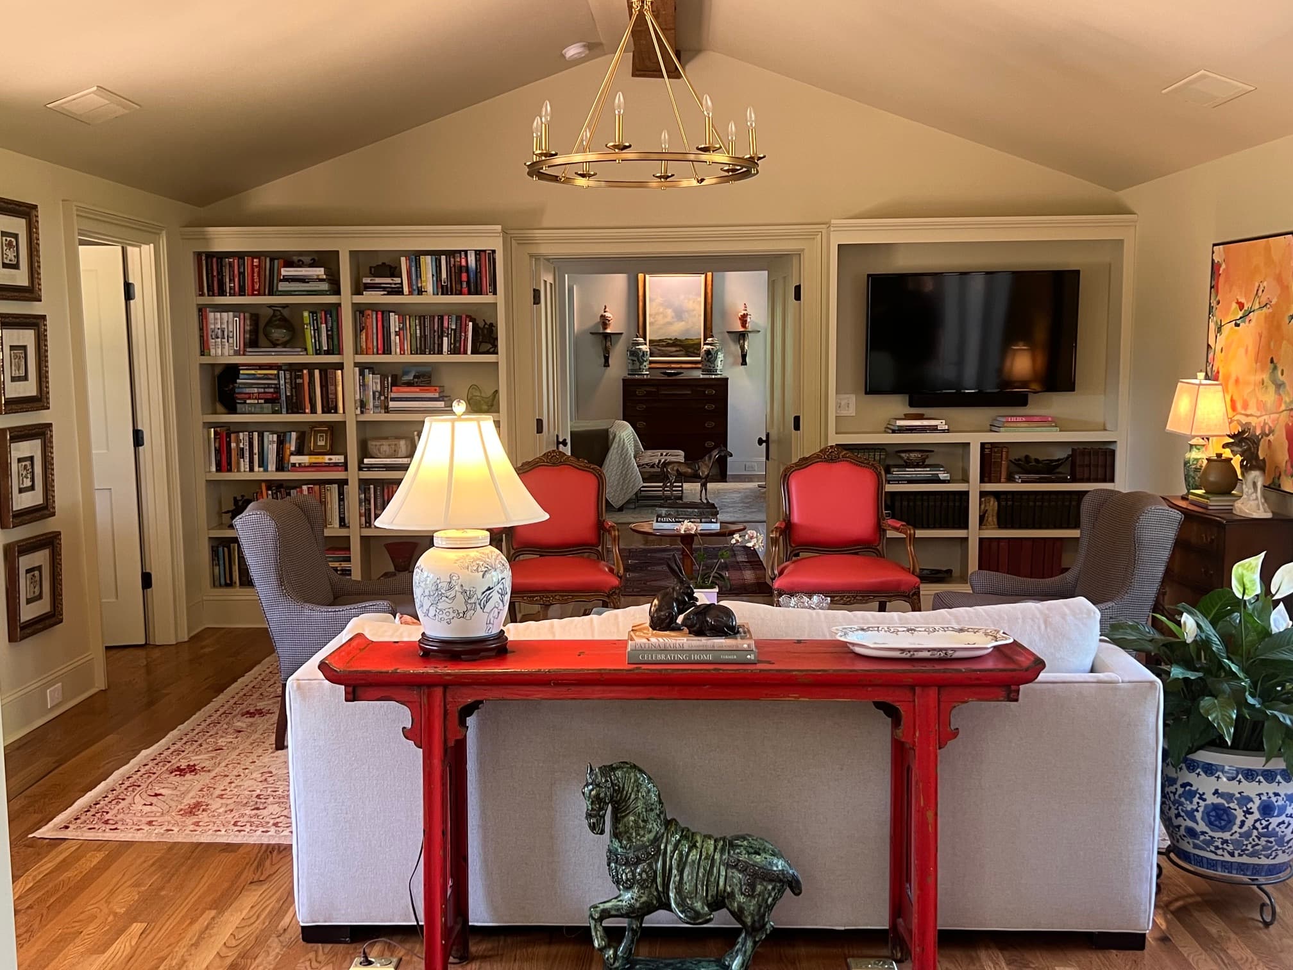
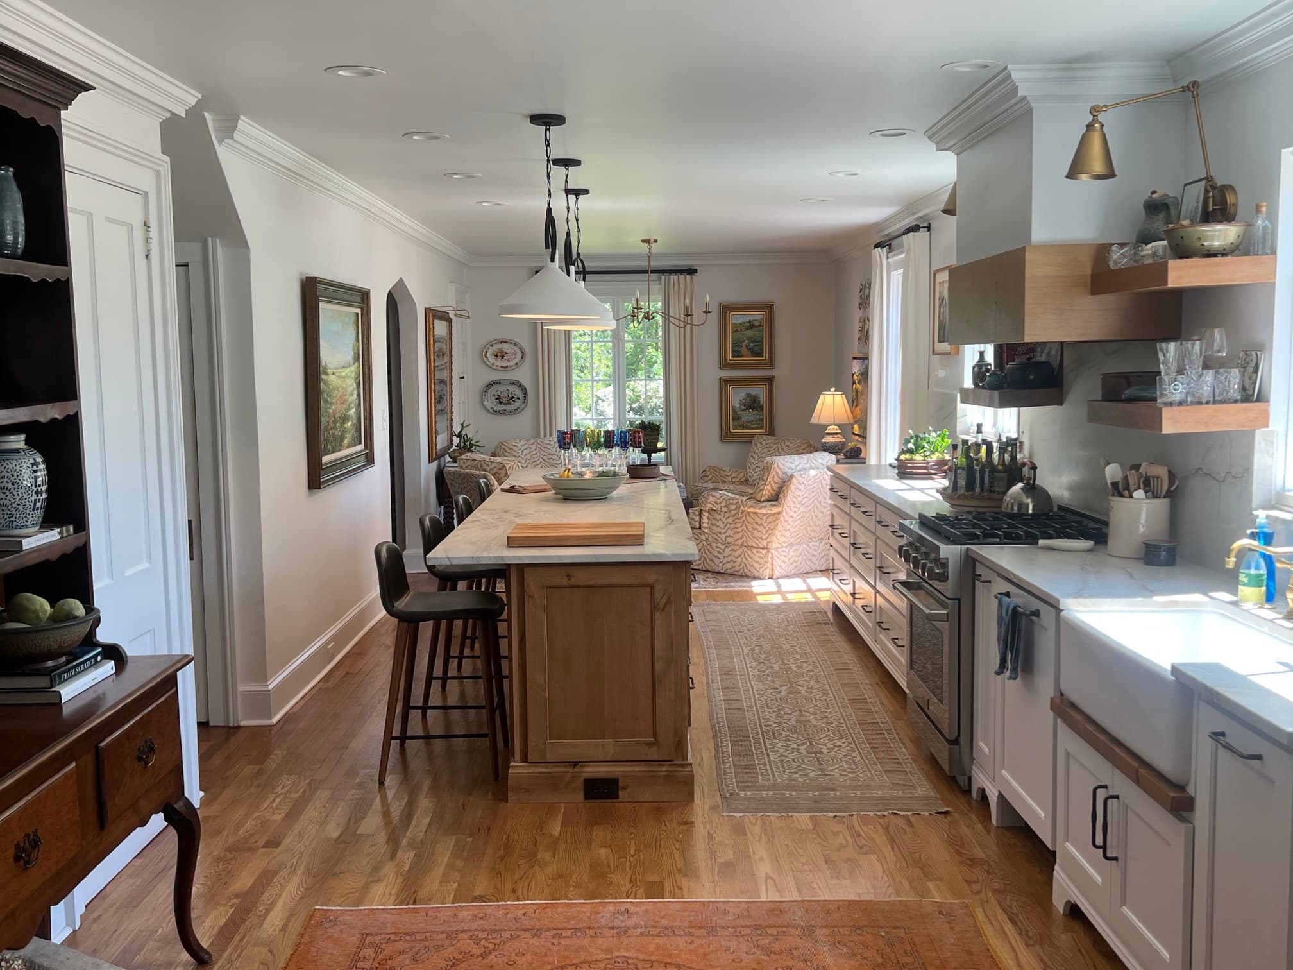
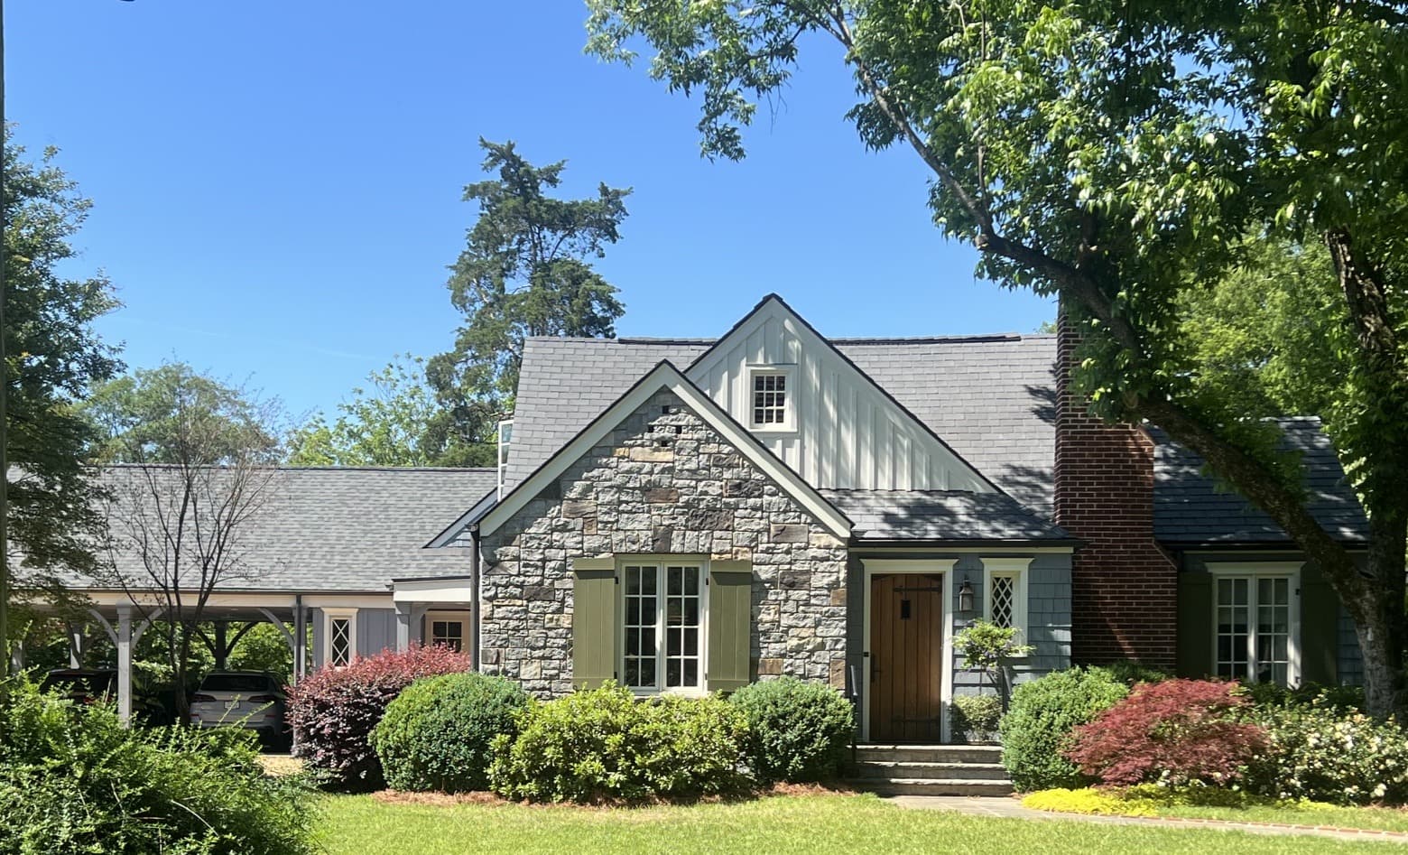
The Elder-Hatten Residence was designed around a single organizing idea: the kitchen and living room should feel like one continuous space. The open floor plan places the kitchen at the heart of the home, oriented so that whoever is cooking remains connected to the living room and can see out to the front of the house.
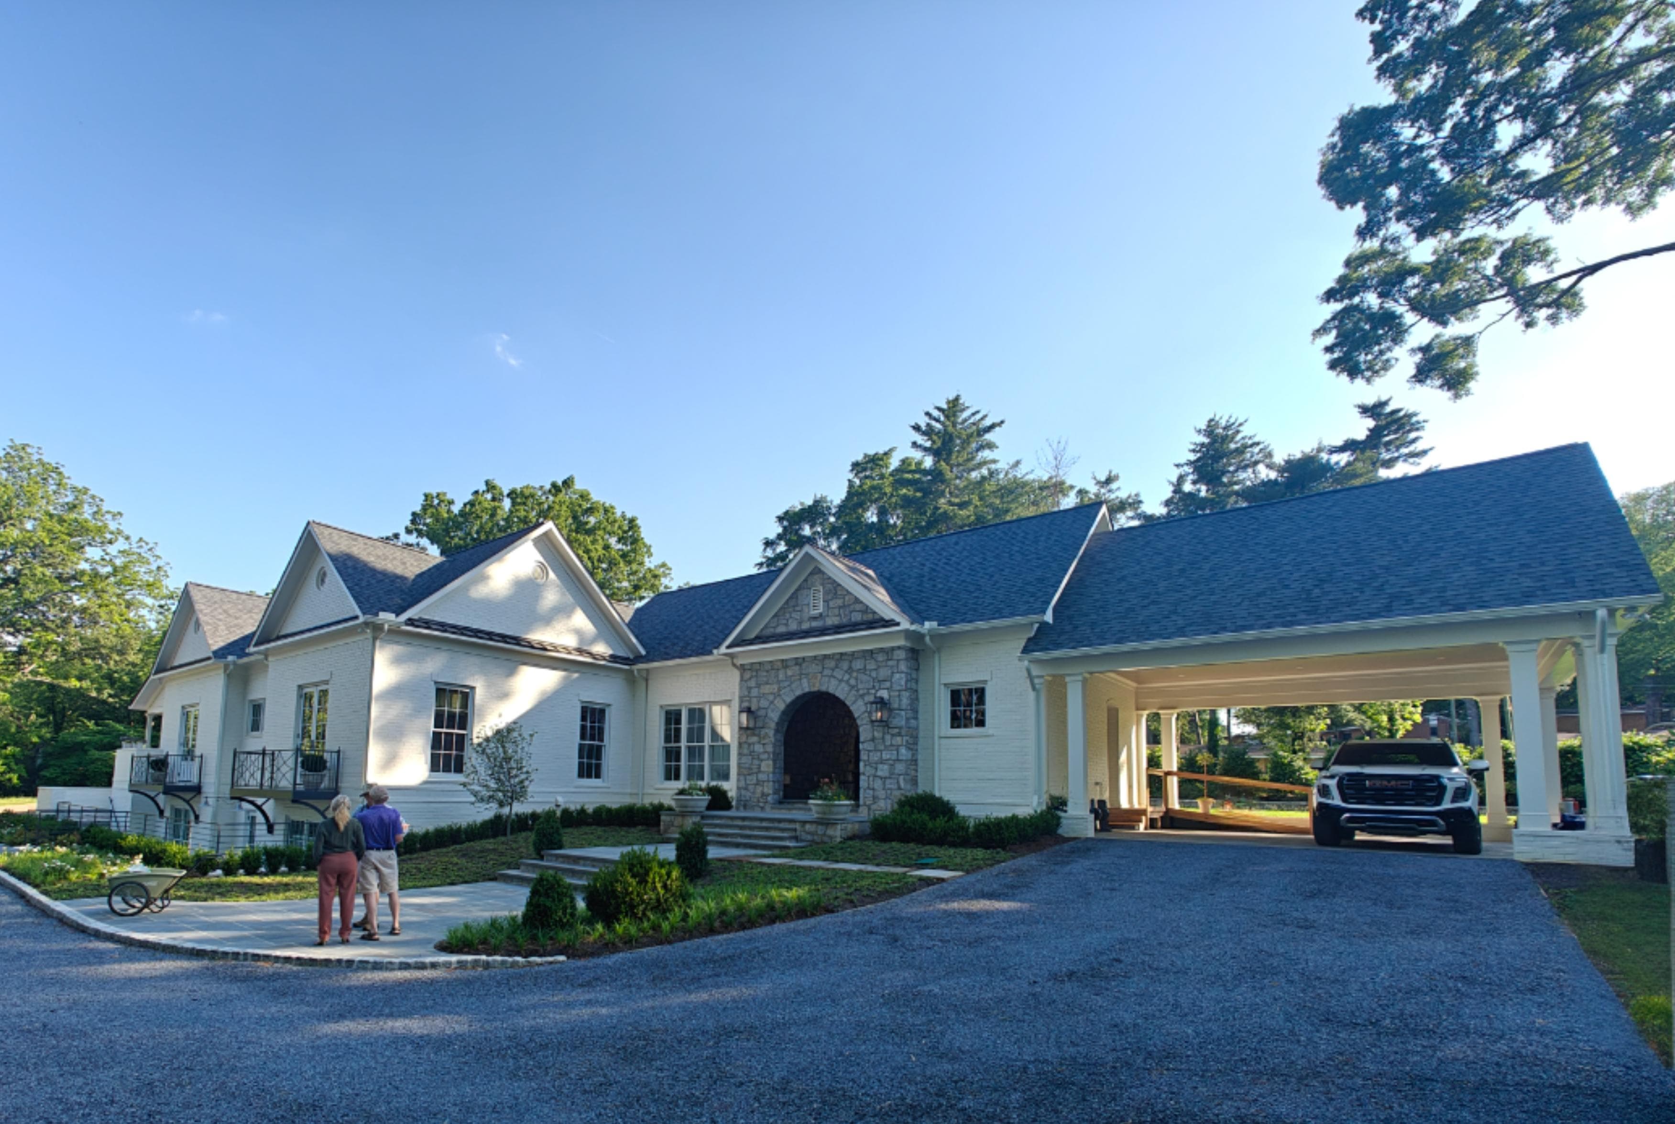
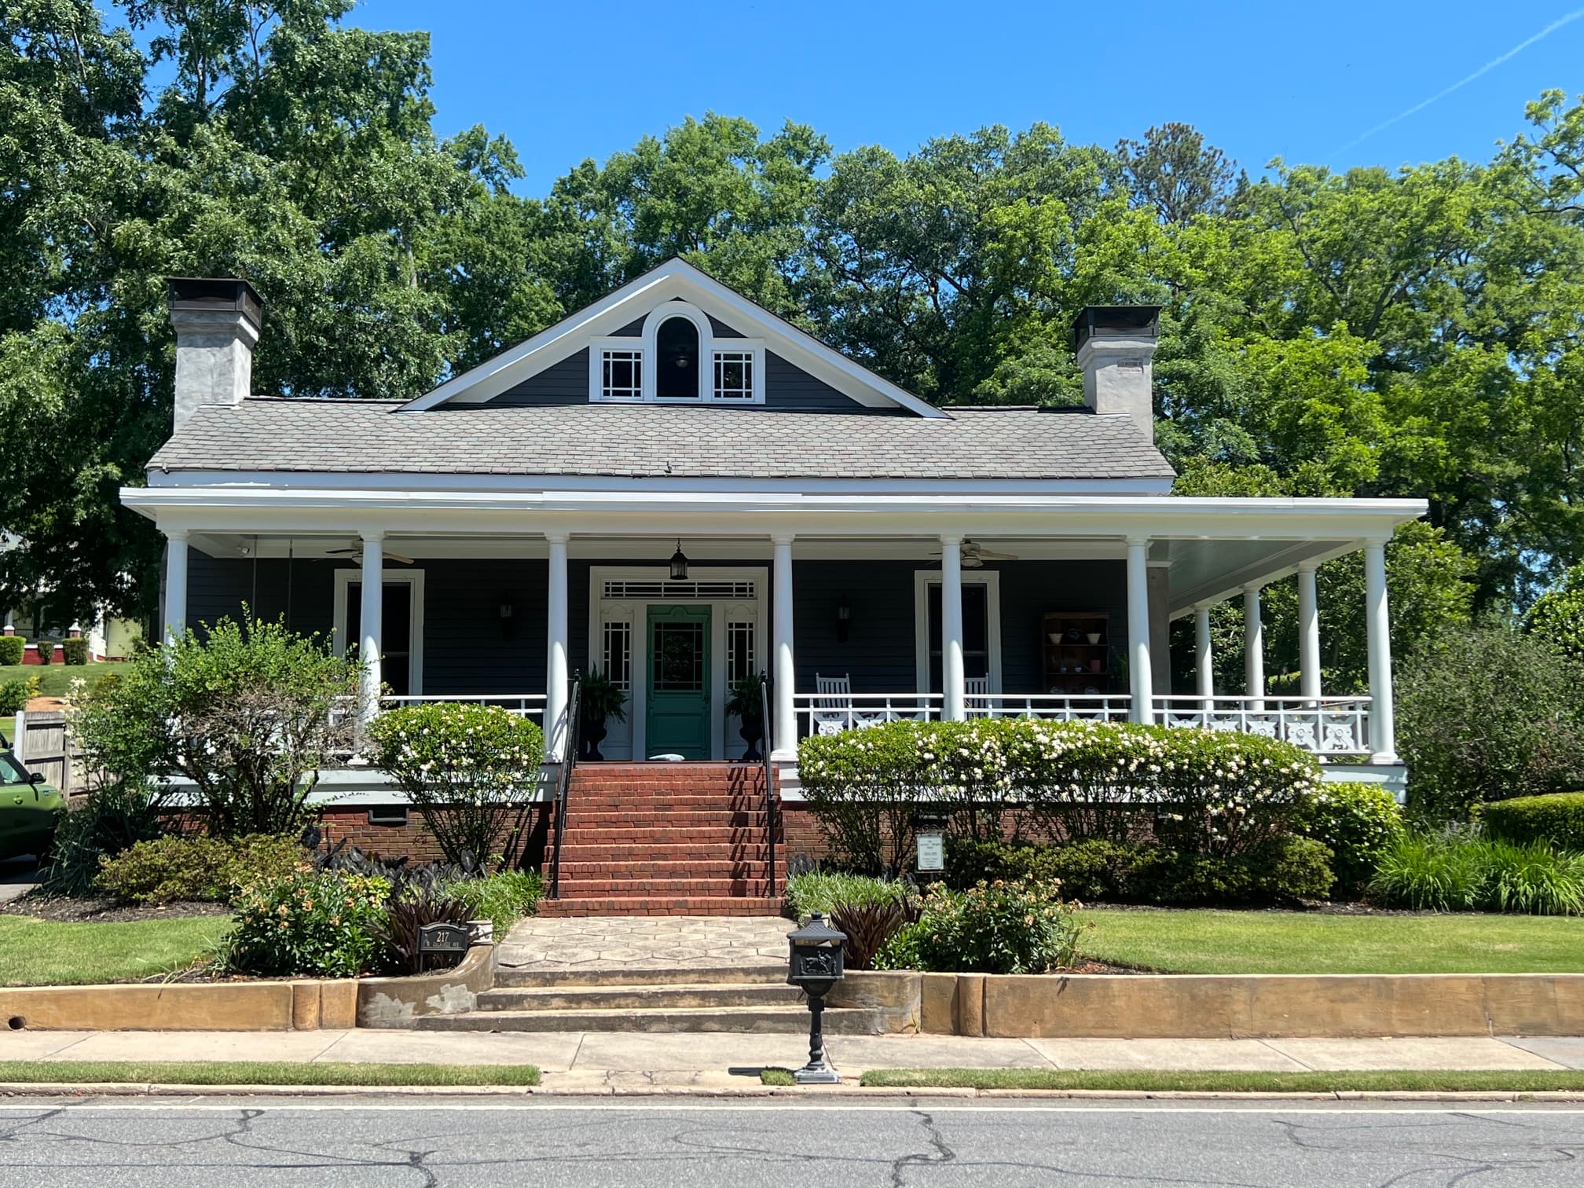
The interior palette is warm and grounded — natural materials, painted millwork, and a fireplace wall that anchors the living room without dominating it. From the street, the home presents a traditional composition that fits comfortably within its neighborhood context. Inside, the spatial experience is deliberately more contemporary.
Services
- Architectural Design
- Interior Space Planning
- Construction Documents