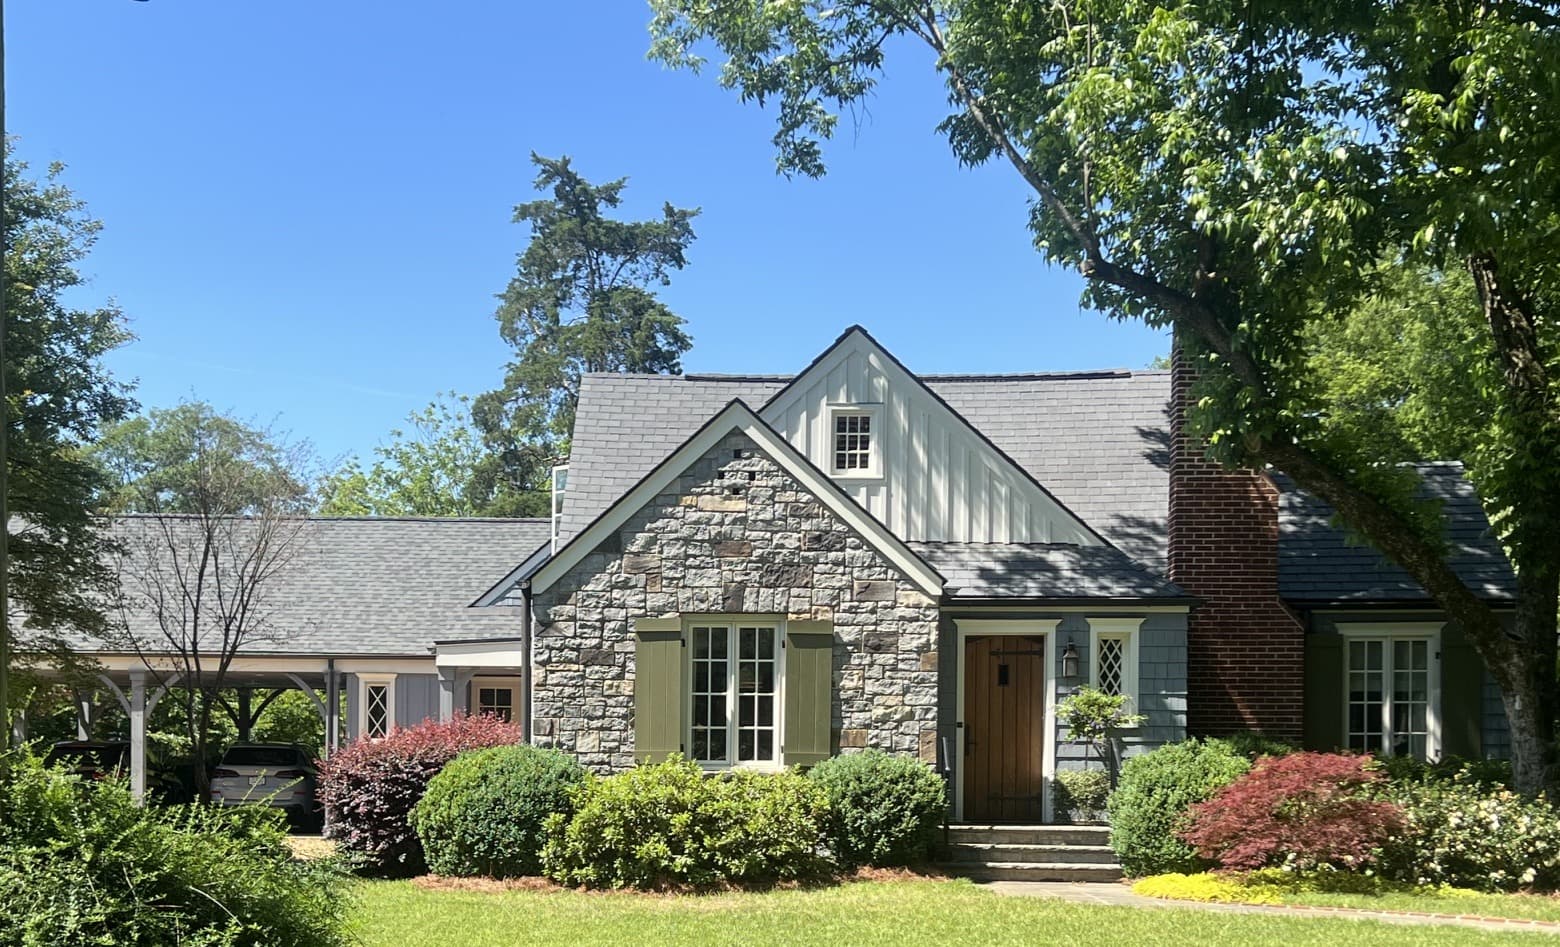
Pettit Residence
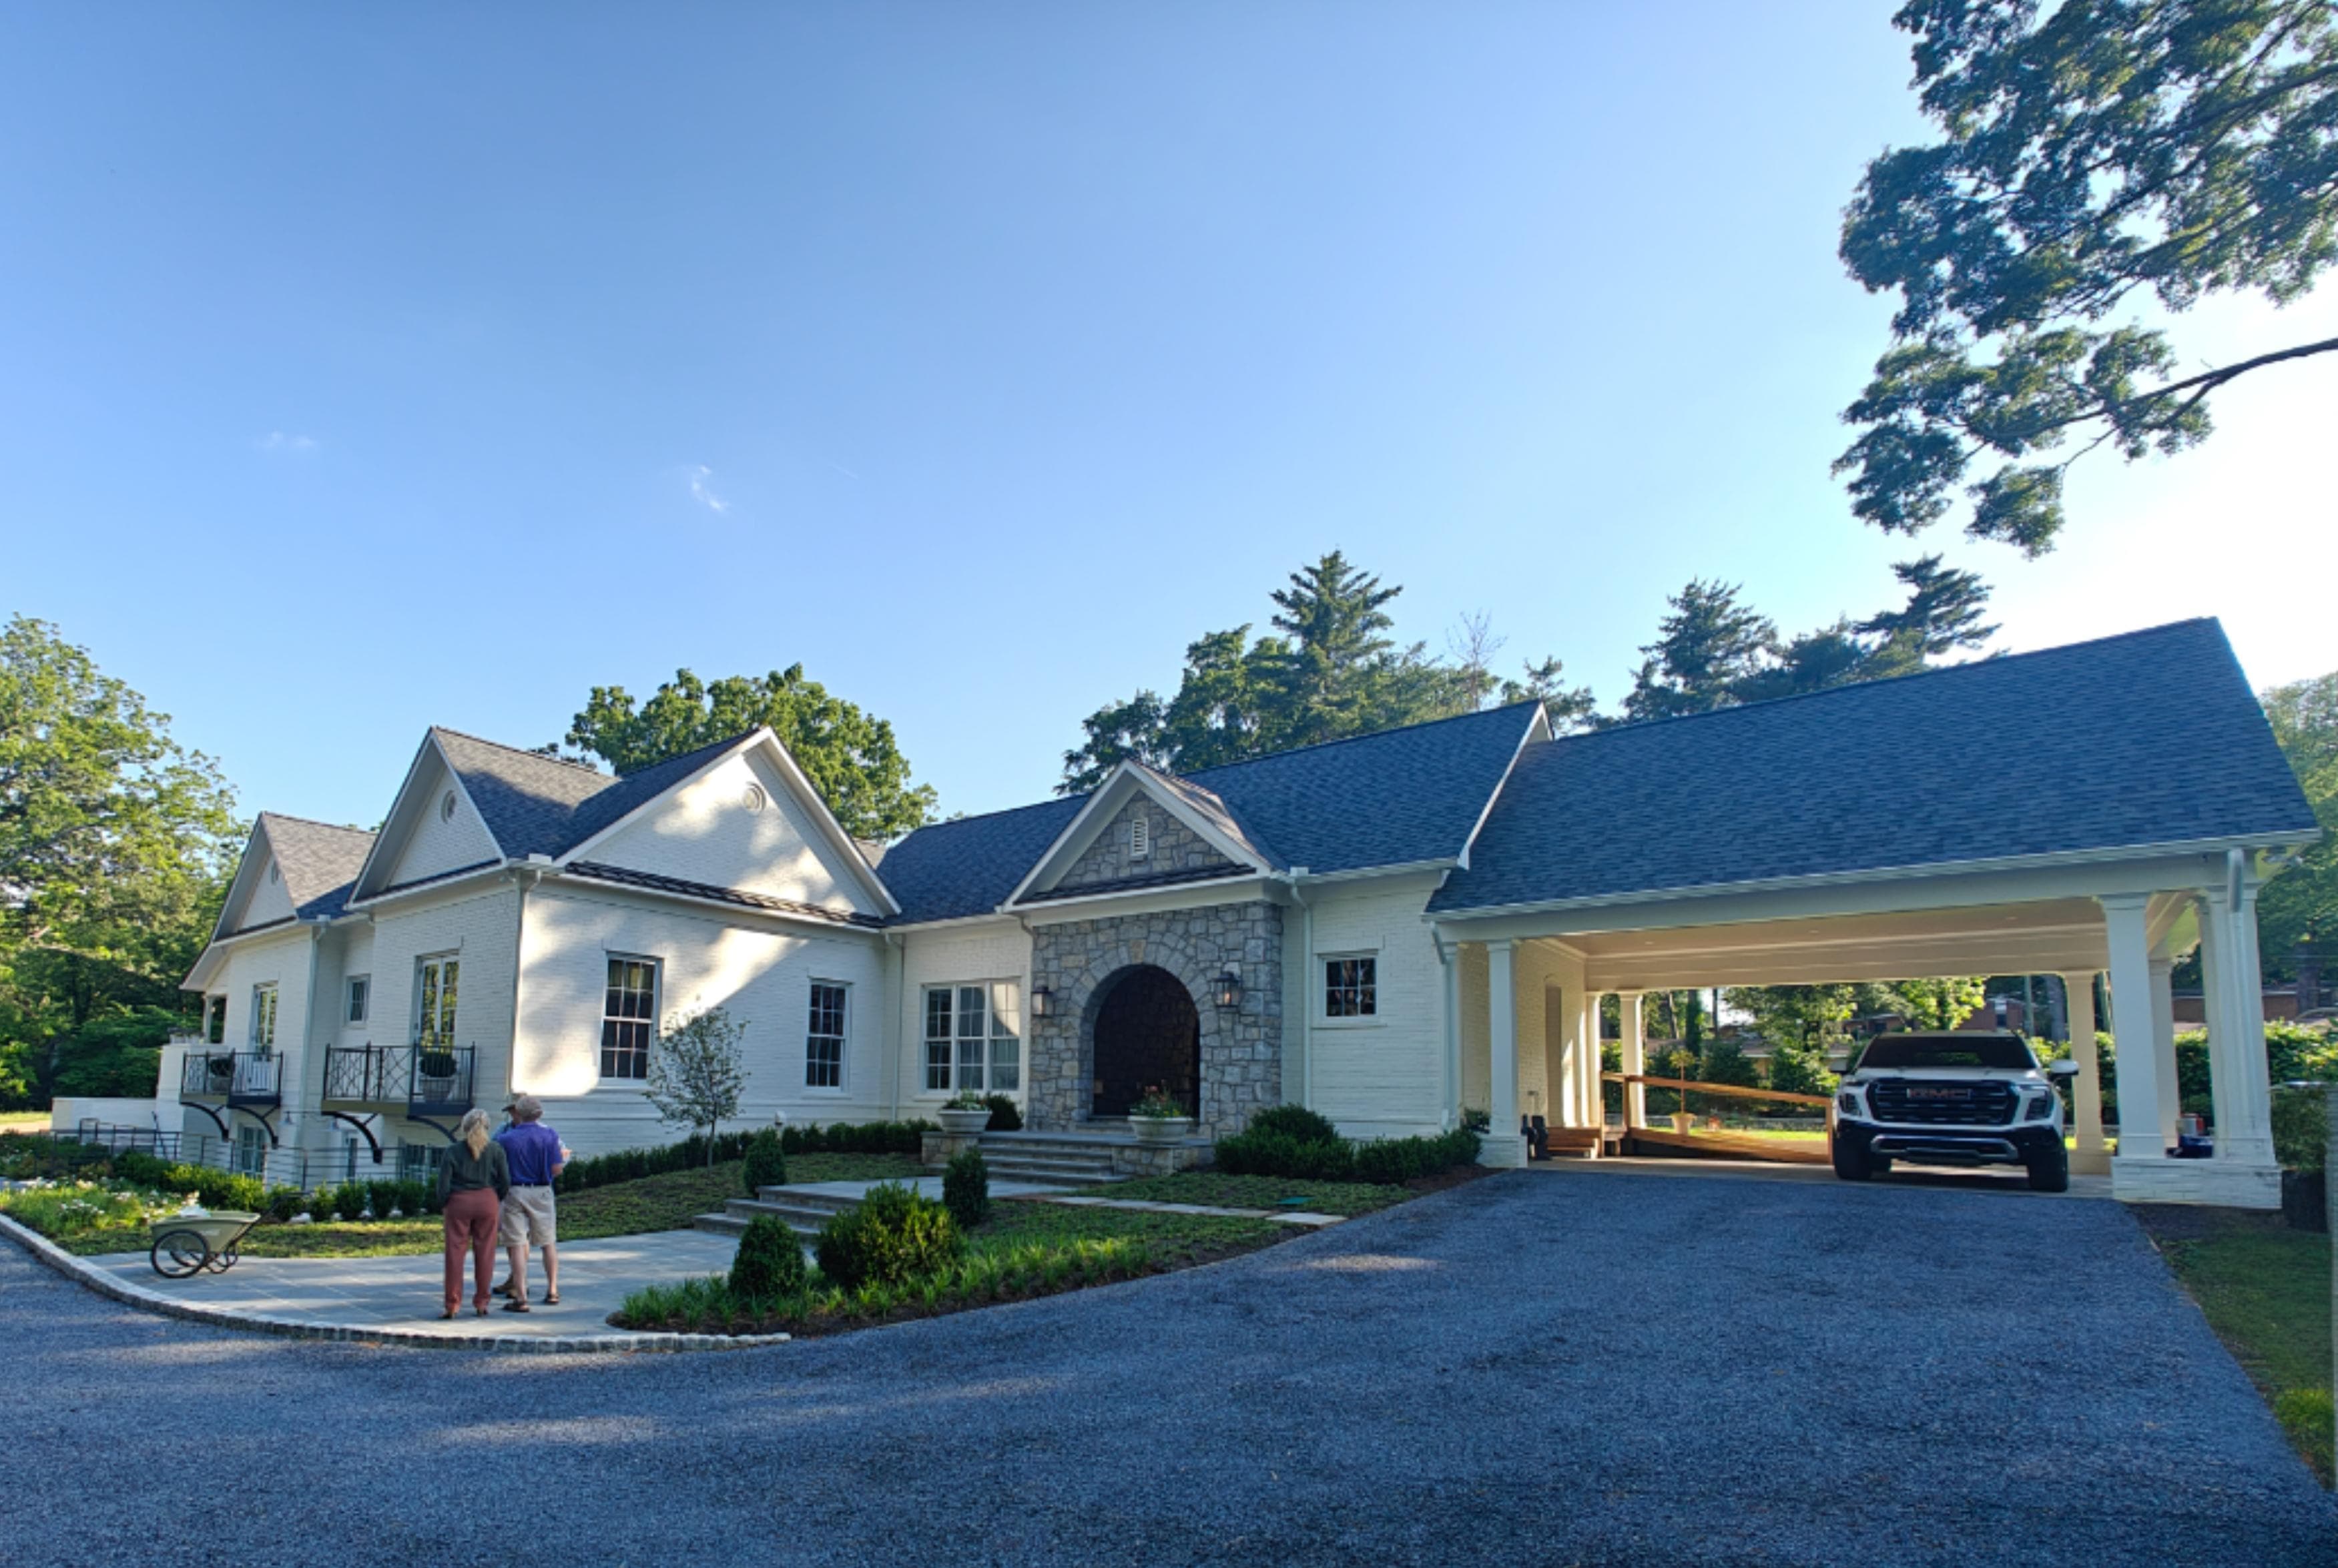
Overview
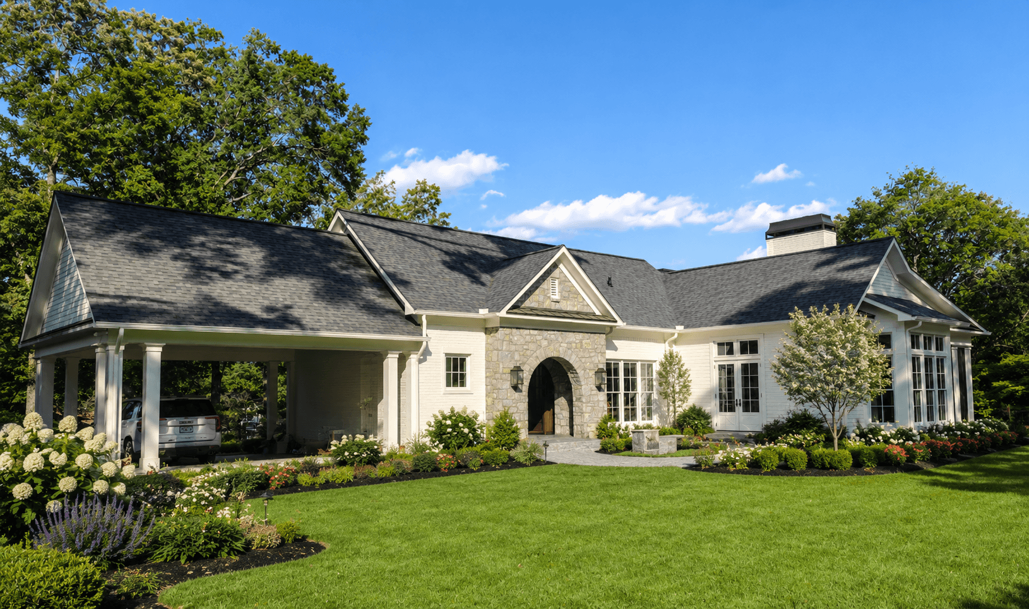
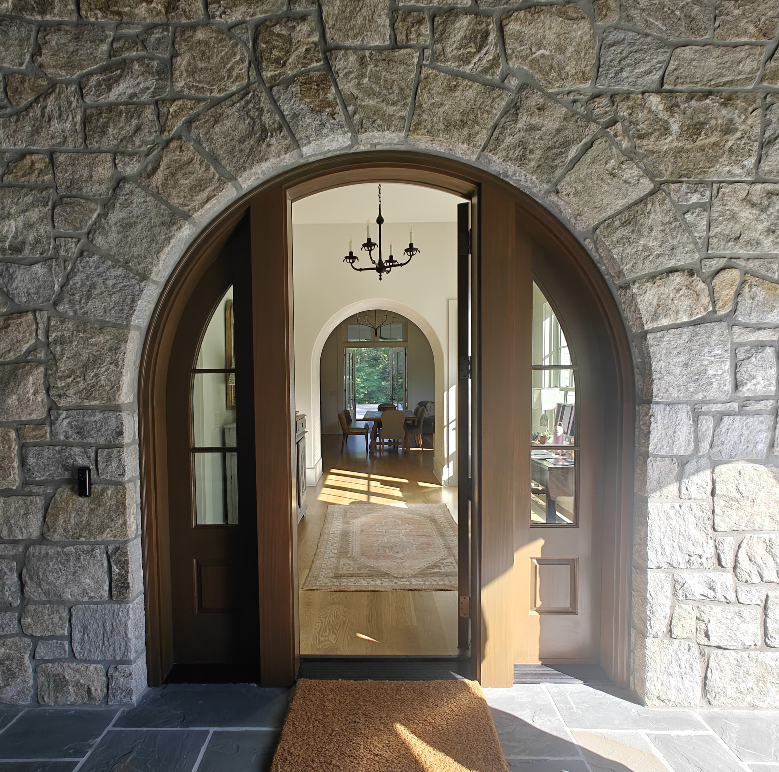
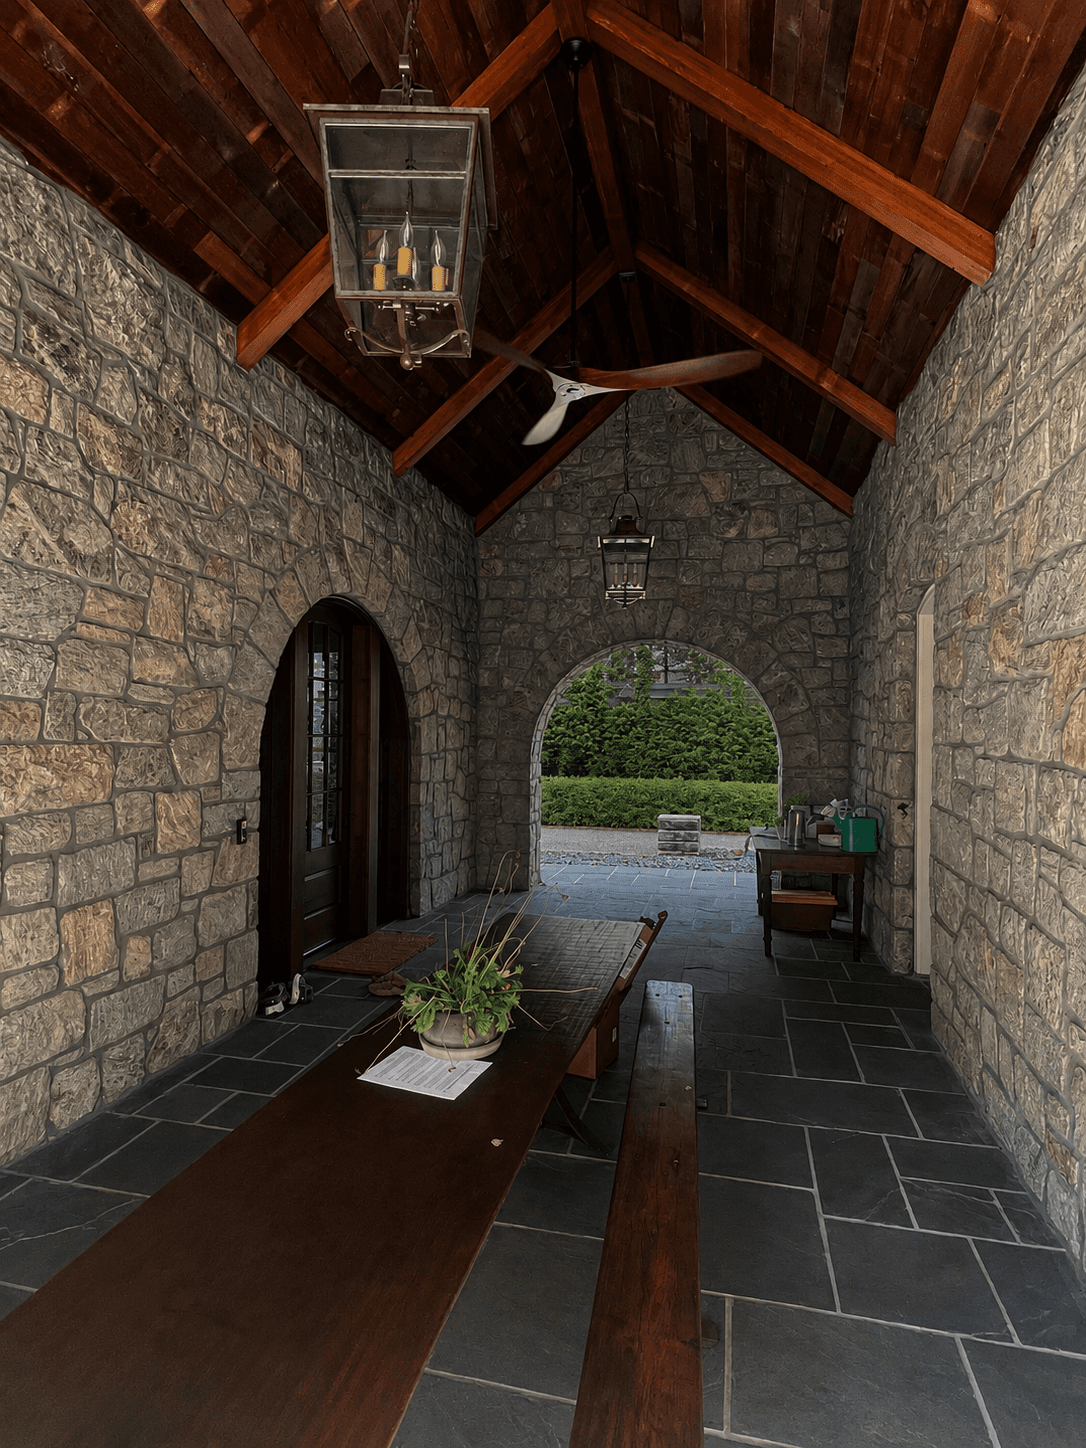
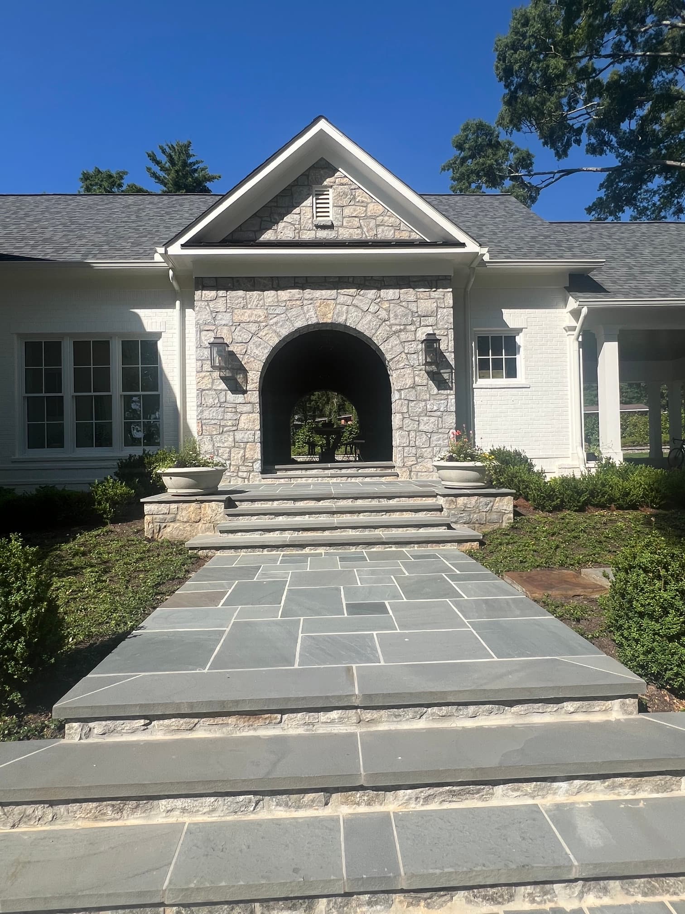
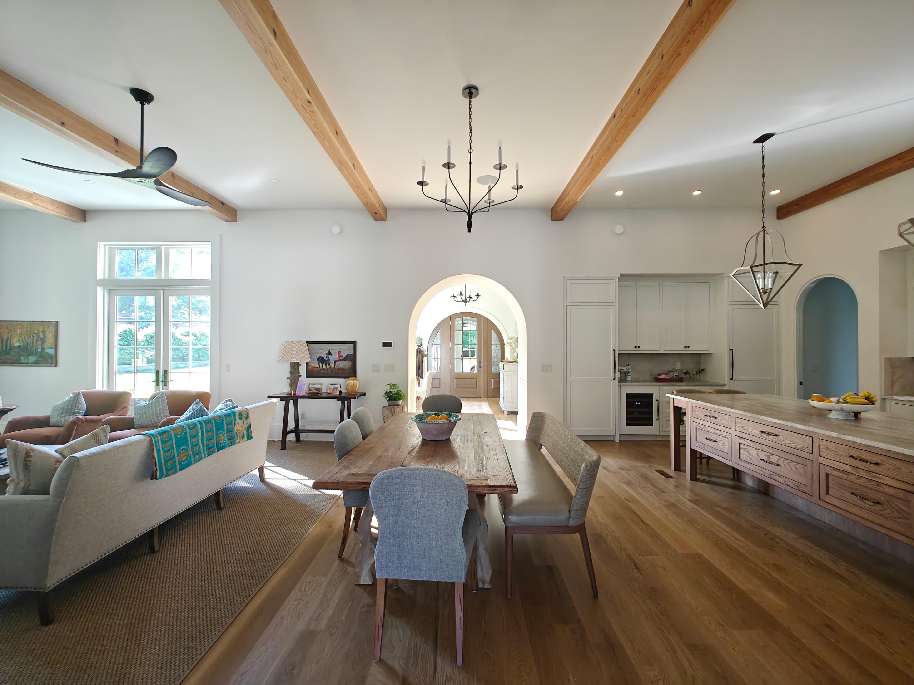
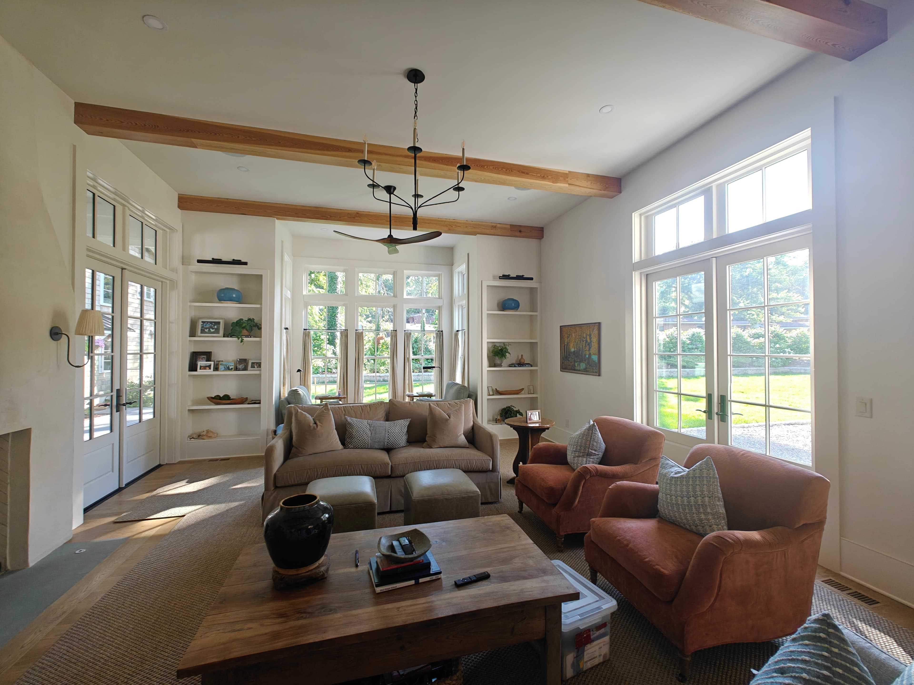
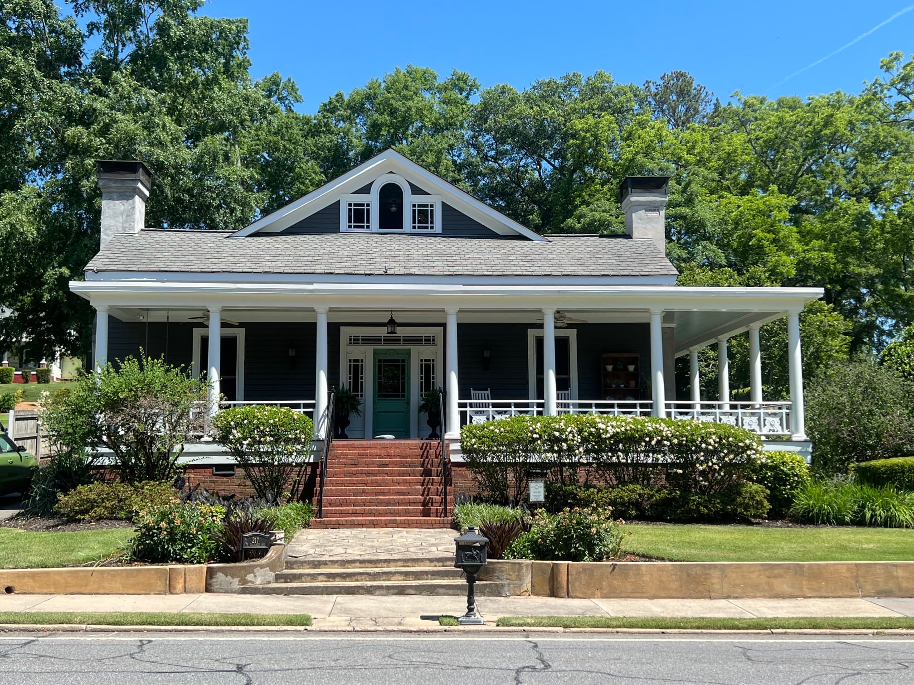
The Pettit Residence was designed for a family who wanted a home that balanced traditional exterior character with open, livable interiors. The design establishes a strong street presence through a formal front entry vestibule and a carefully composed facade, while the interior opens up to generous living and dining spaces that connect to the rear yard.
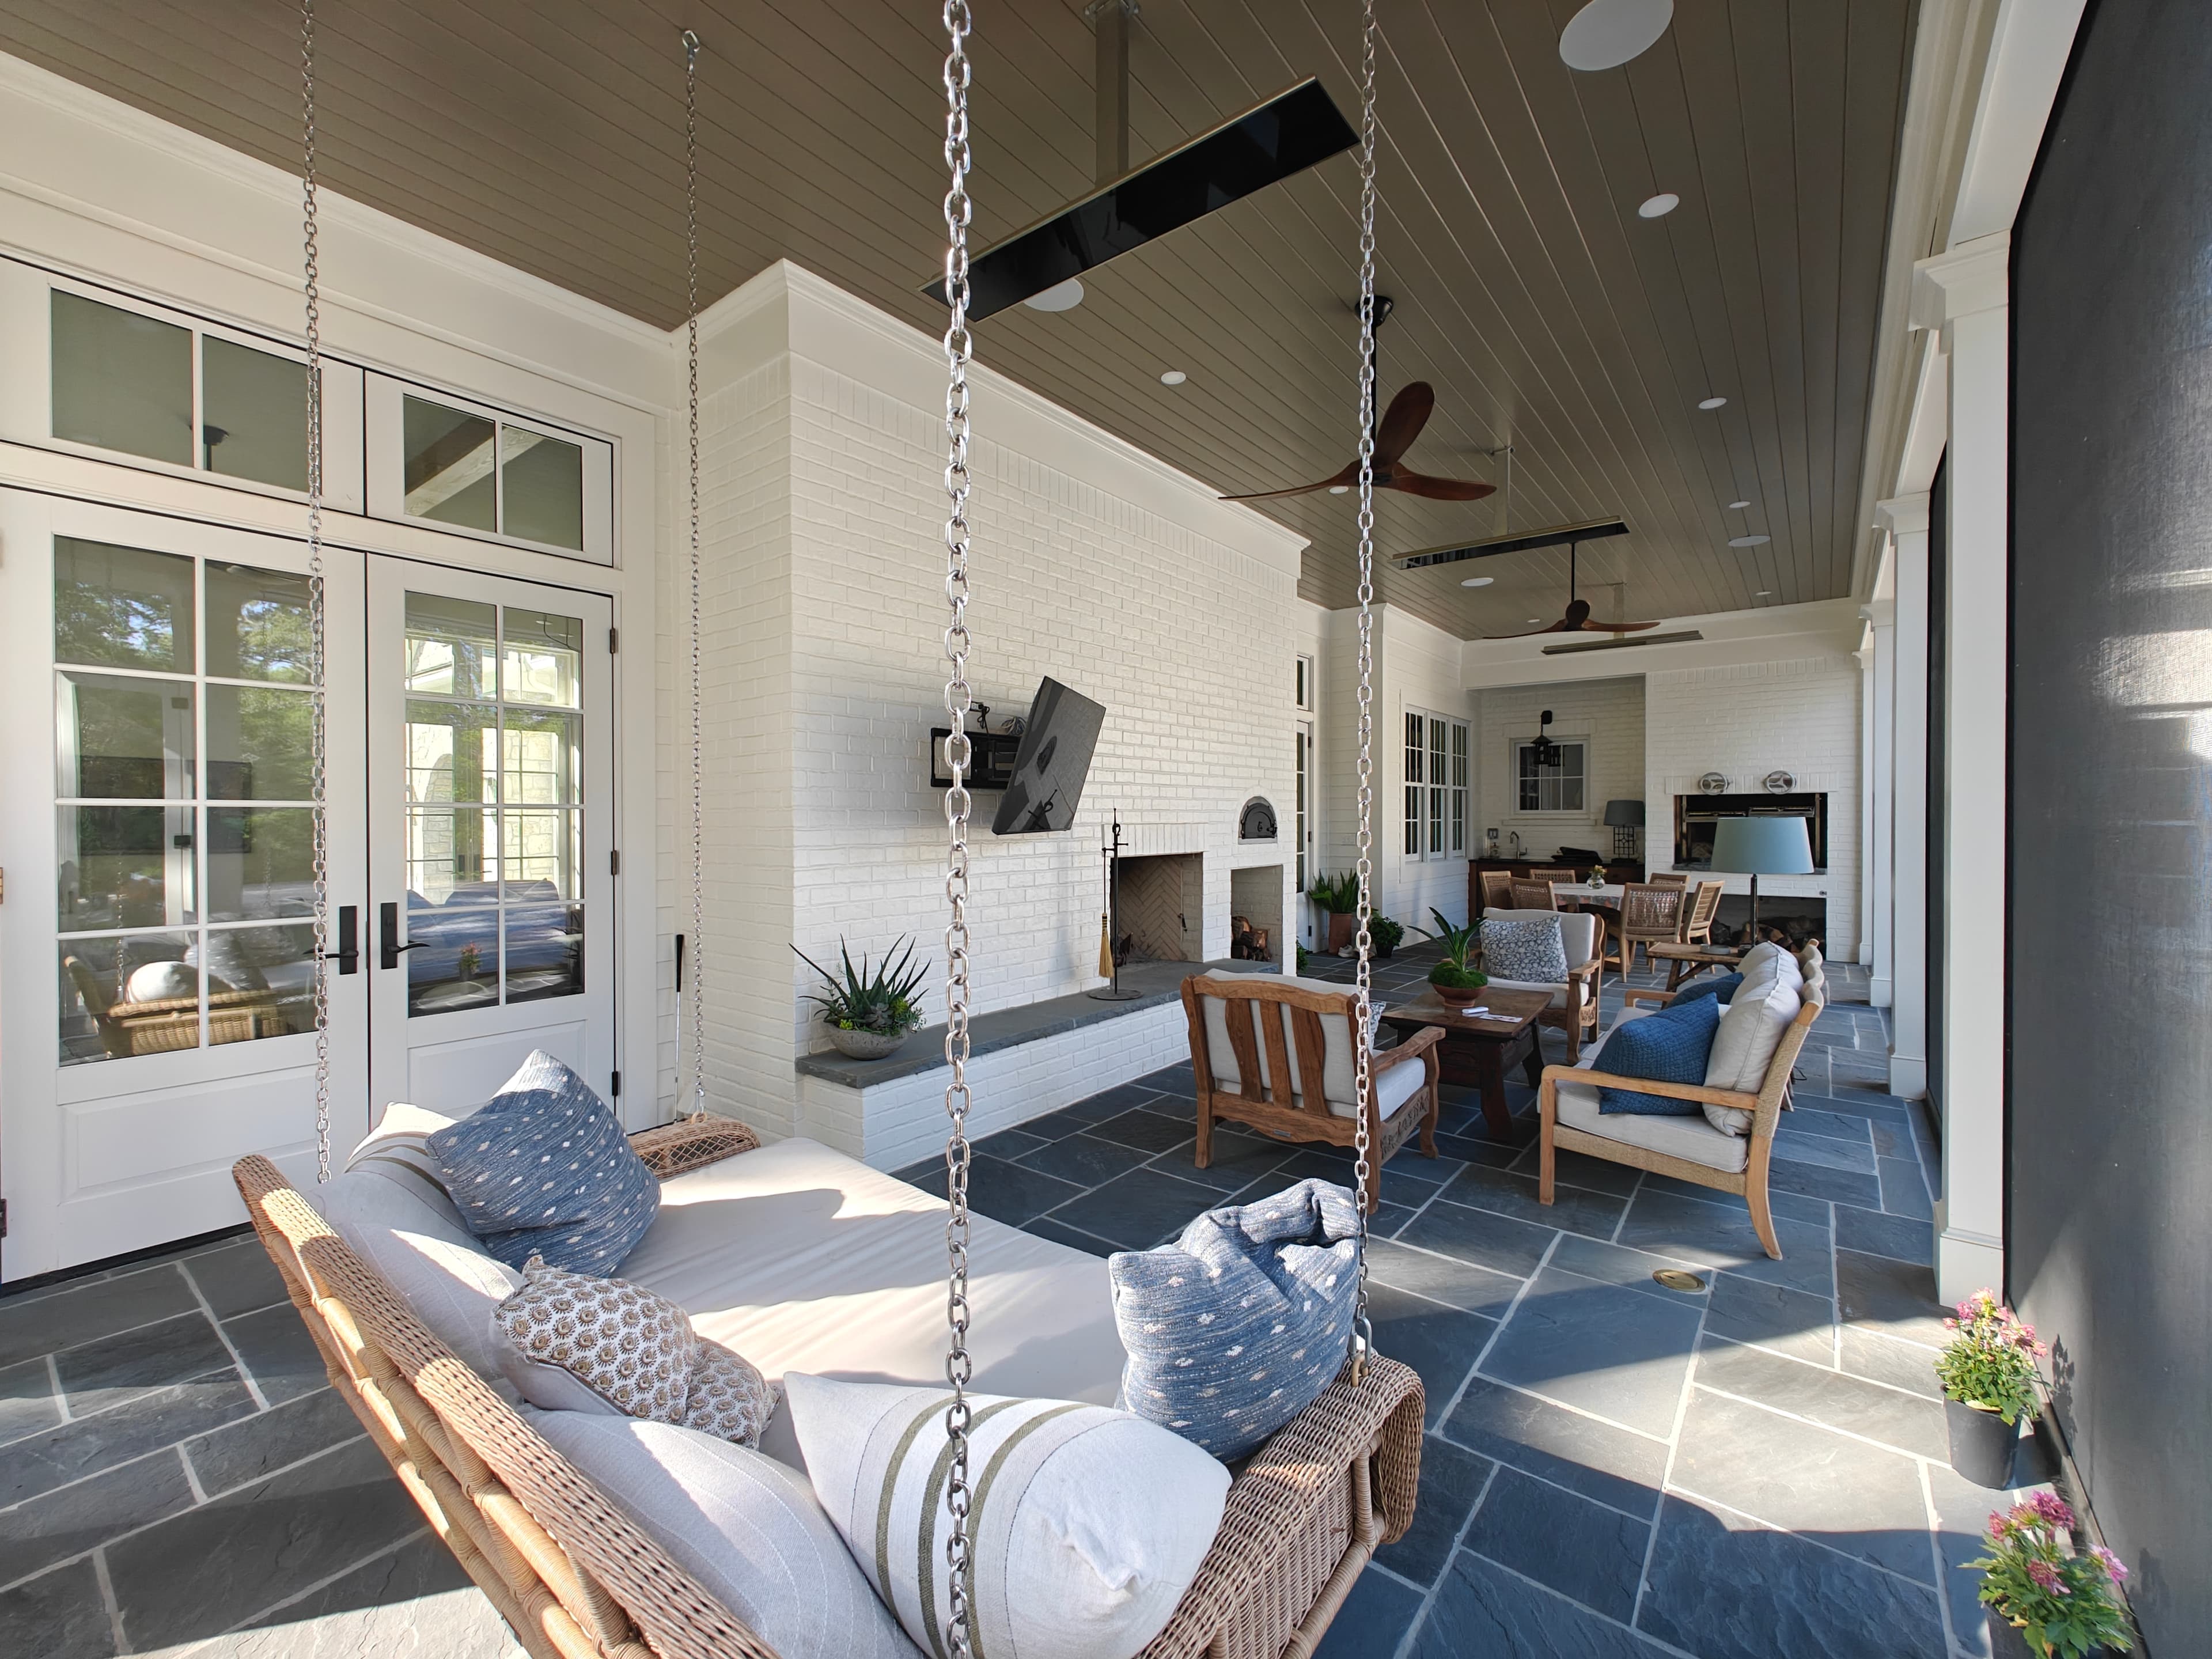
The rear veranda extends the living area outward, providing covered outdoor space that works across all seasons. Interior detailing is consistent throughout — coffered ceilings, trimmed openings, and built-in storage that adds utility without competing with the architectural intent. The side entrance provides a practical everyday point of entry that keeps the formal front reserved for guests.
Services
- Architectural Design
- Construction Documents
- Construction Administration