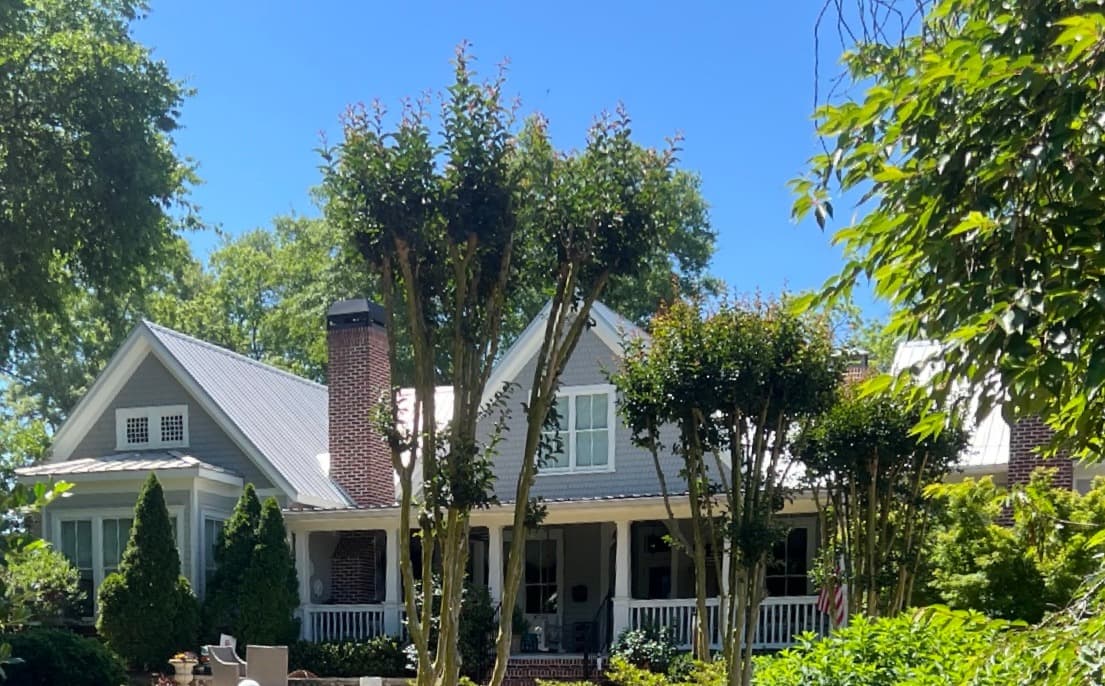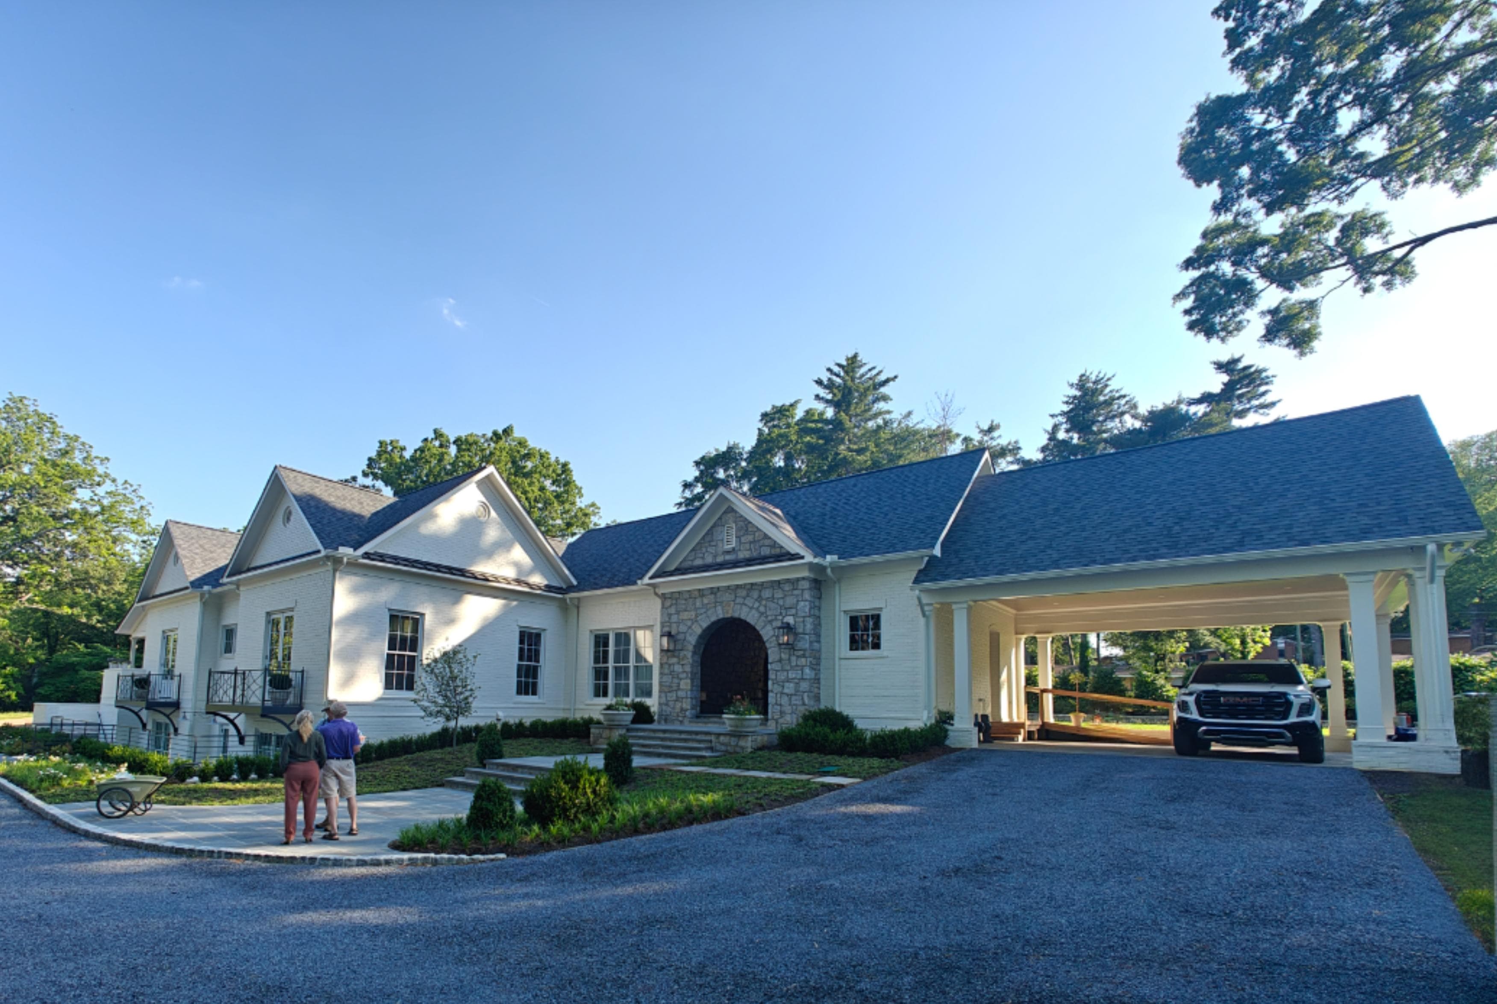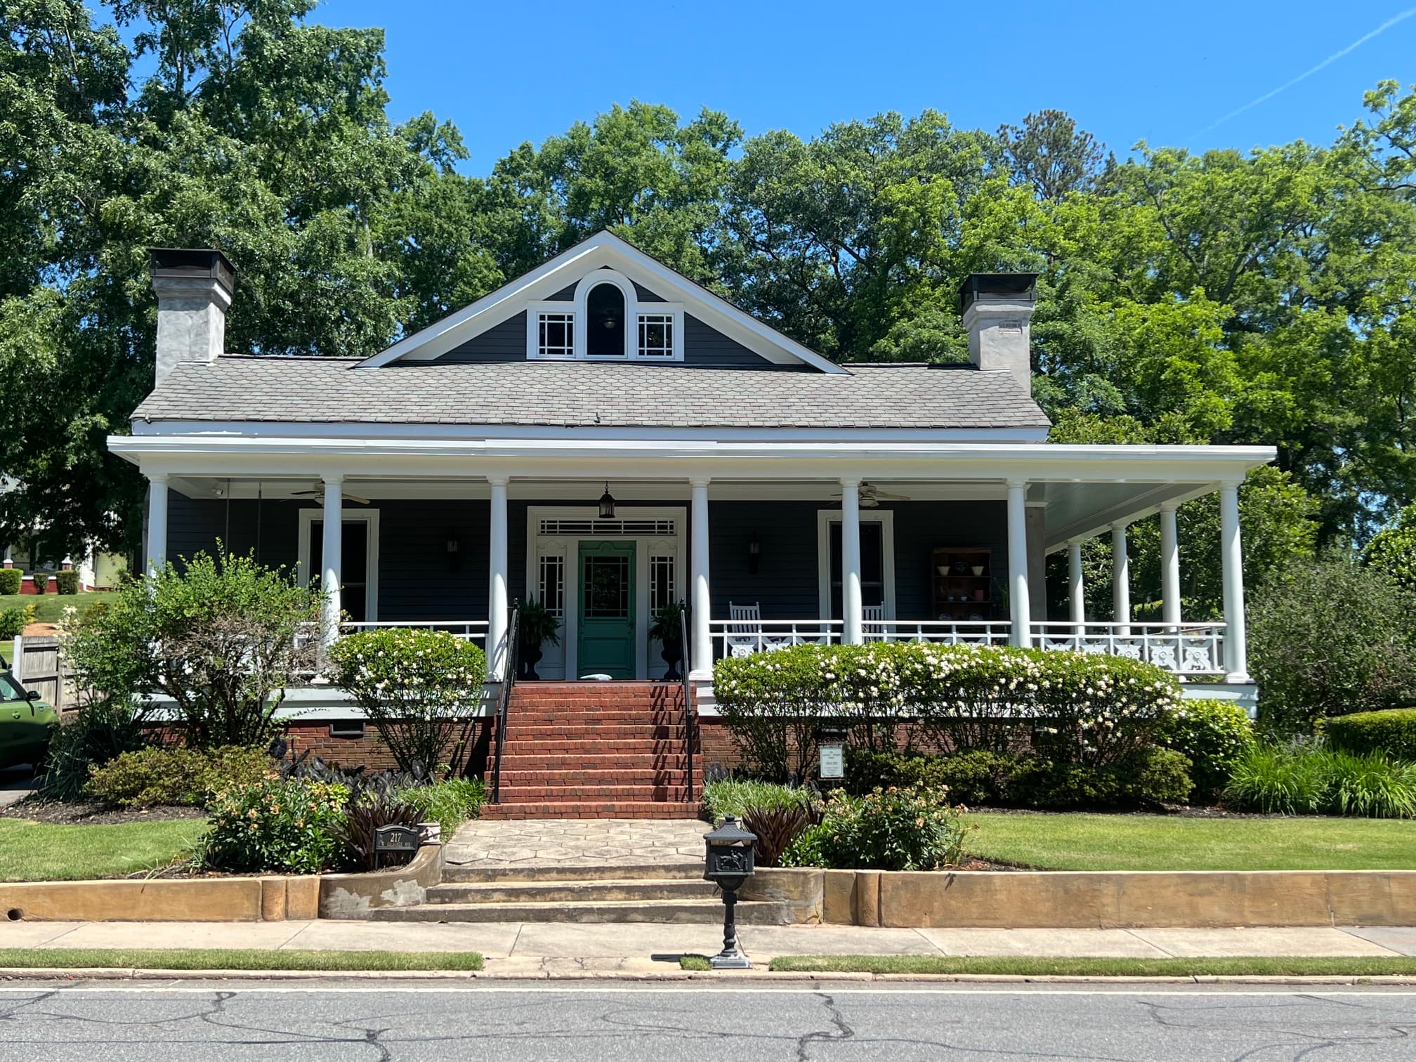
Eckard Residence Addition
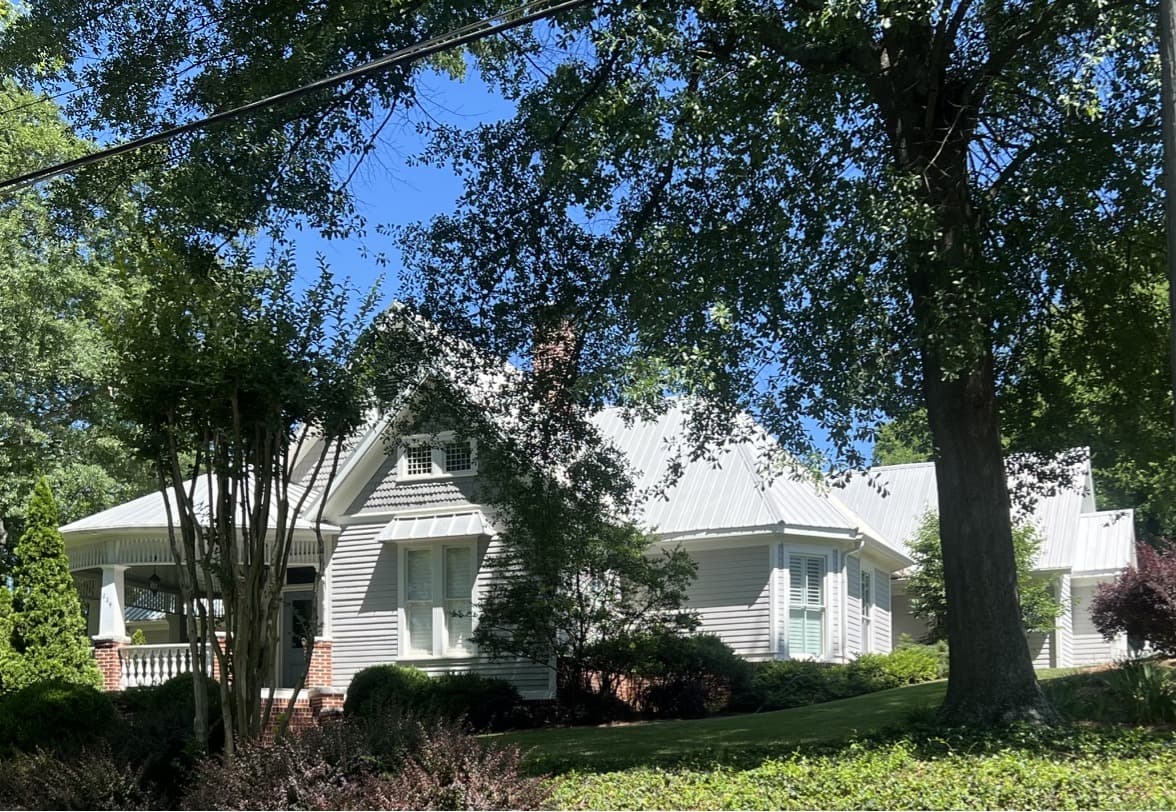
Overview
The Eckard Residence addition was driven by a straightforward need: the family had outgrown the existing floor plan and needed additional square footage without compromising the character of the home. The challenge was extending the structure in a way that reads as intentional rather than appended.
The addition matches the existing roof pitch, exterior materials, and window proportions, allowing the new square footage to integrate seamlessly. Internally, the connection between old and new was carefully planned to ensure flow and natural light throughout. The result adds meaningful space without making the original structure feel secondary.
Services
- Architectural Design
- Structural Coordination
- Permit Drawings