Spirit of God Christian Church
Overview
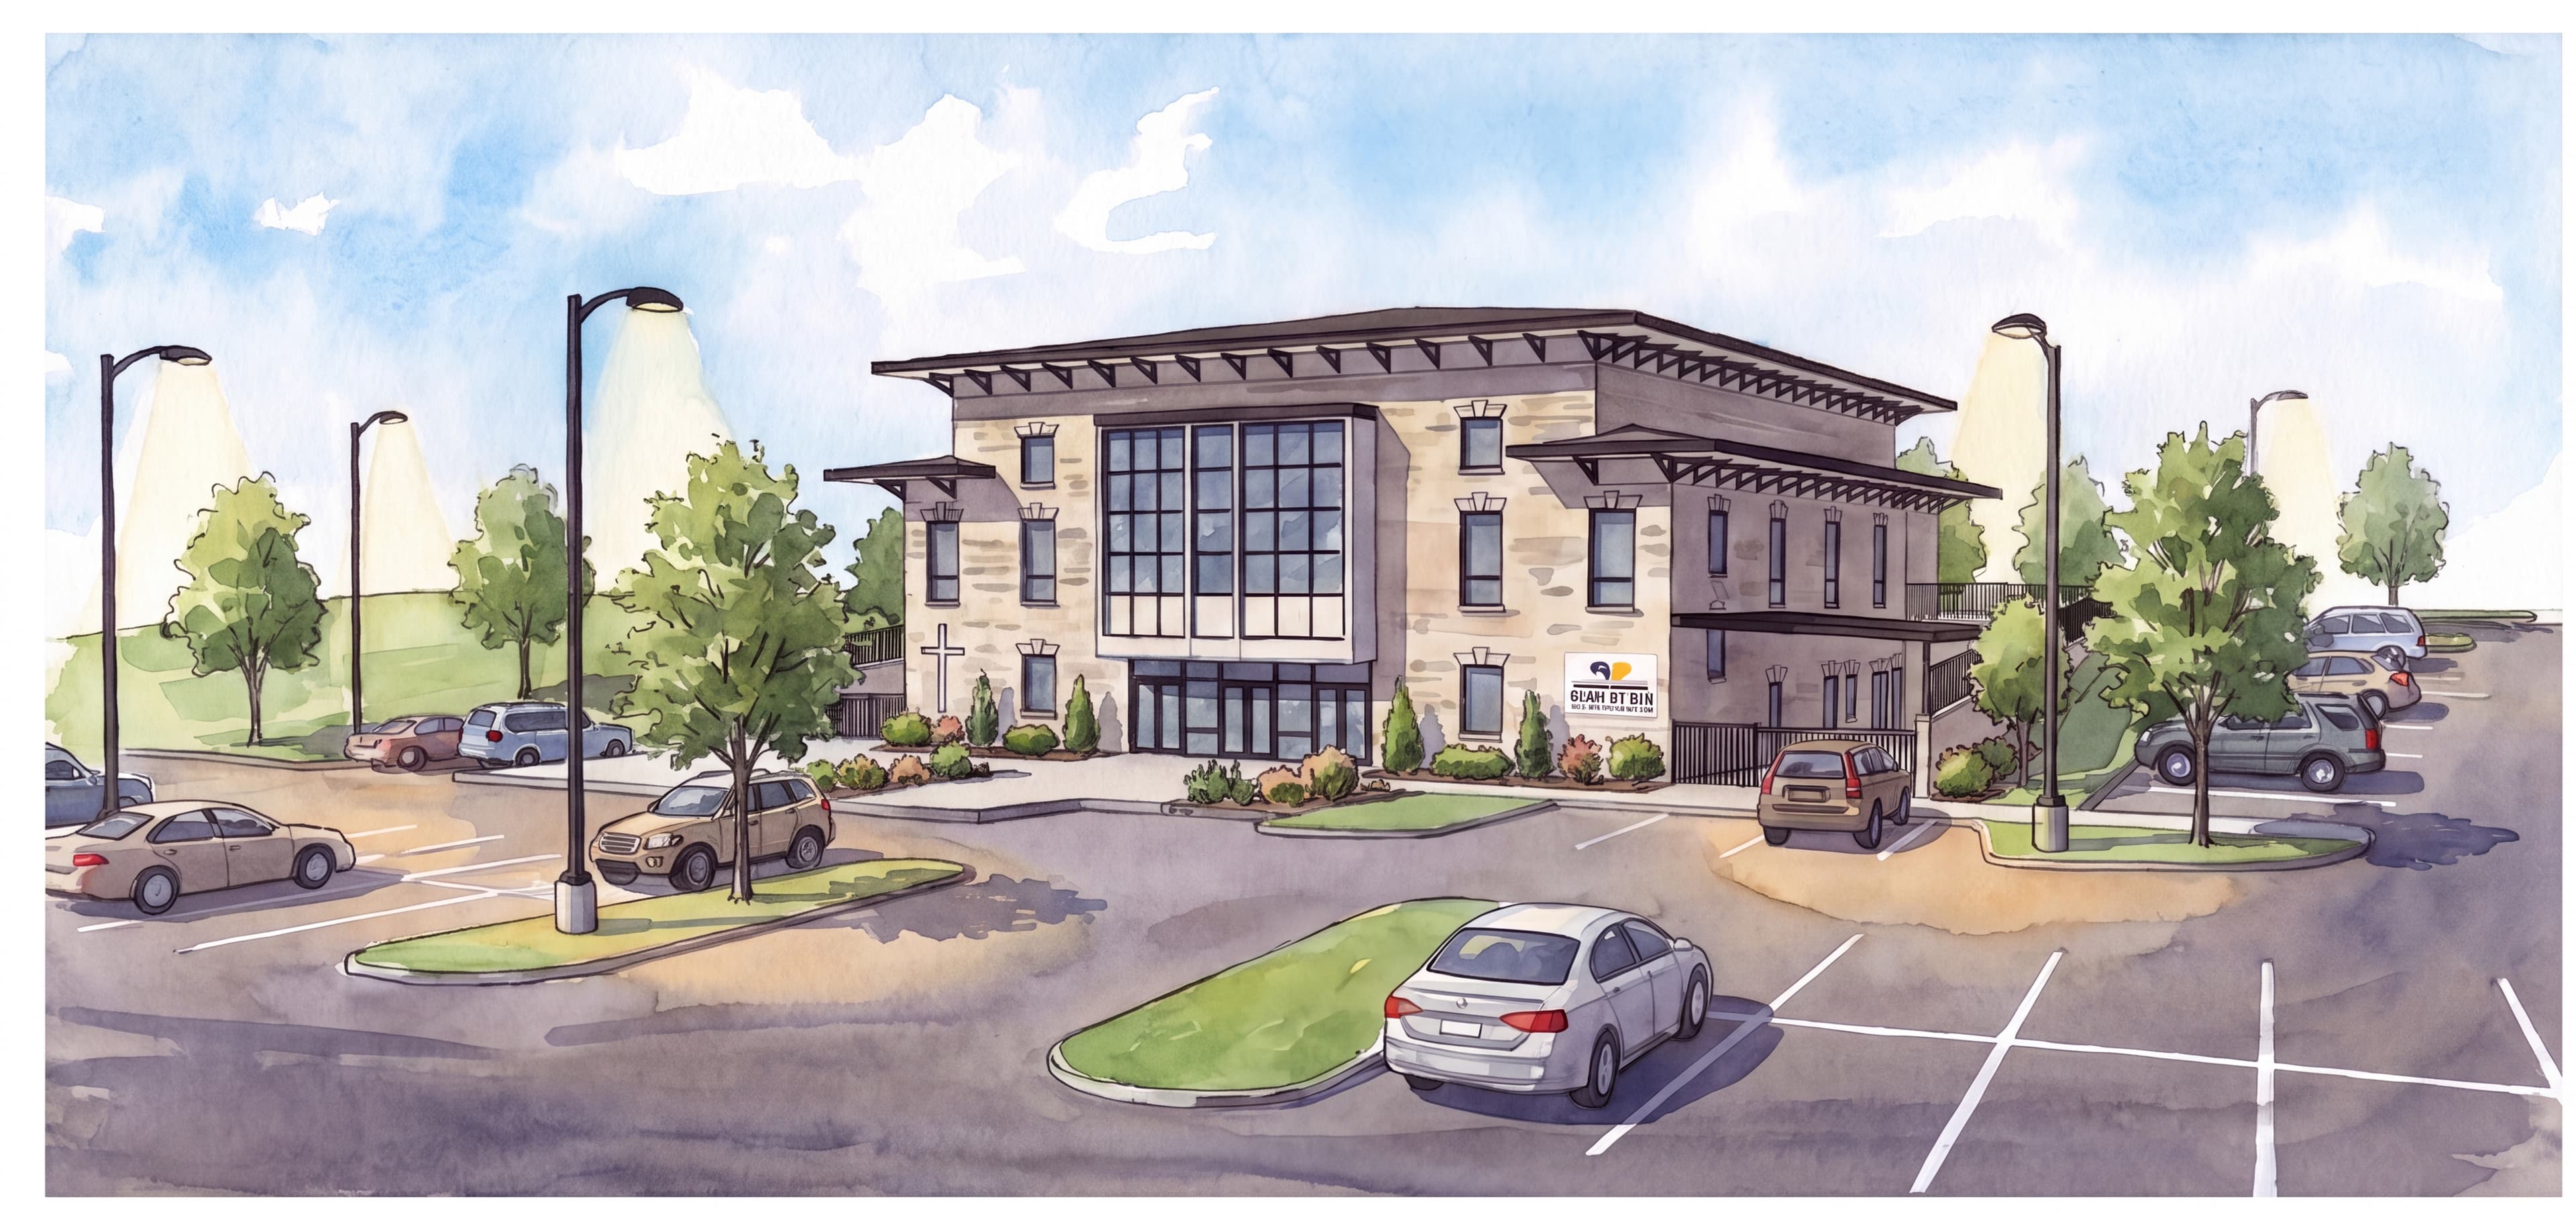
The Spirit of God Christian Church project was a new facility designed to give a growing congregation a permanent, purpose-built home. The watercolor rendering of the northwest view shows a building that balances traditional church form with contemporary detail — approachable from the street, dignified in scale, and unmistakably a place of worship.
The program included a main sanctuary, fellowship hall, classrooms, and administrative offices. The site plan positions the building to maximize parking while maintaining a meaningful front entry experience. The design documentation was developed to facilitate competitive bidding and straightforward construction.
Services
- Architectural Design
- Site Planning
- Construction Documents
- Permit Drawings