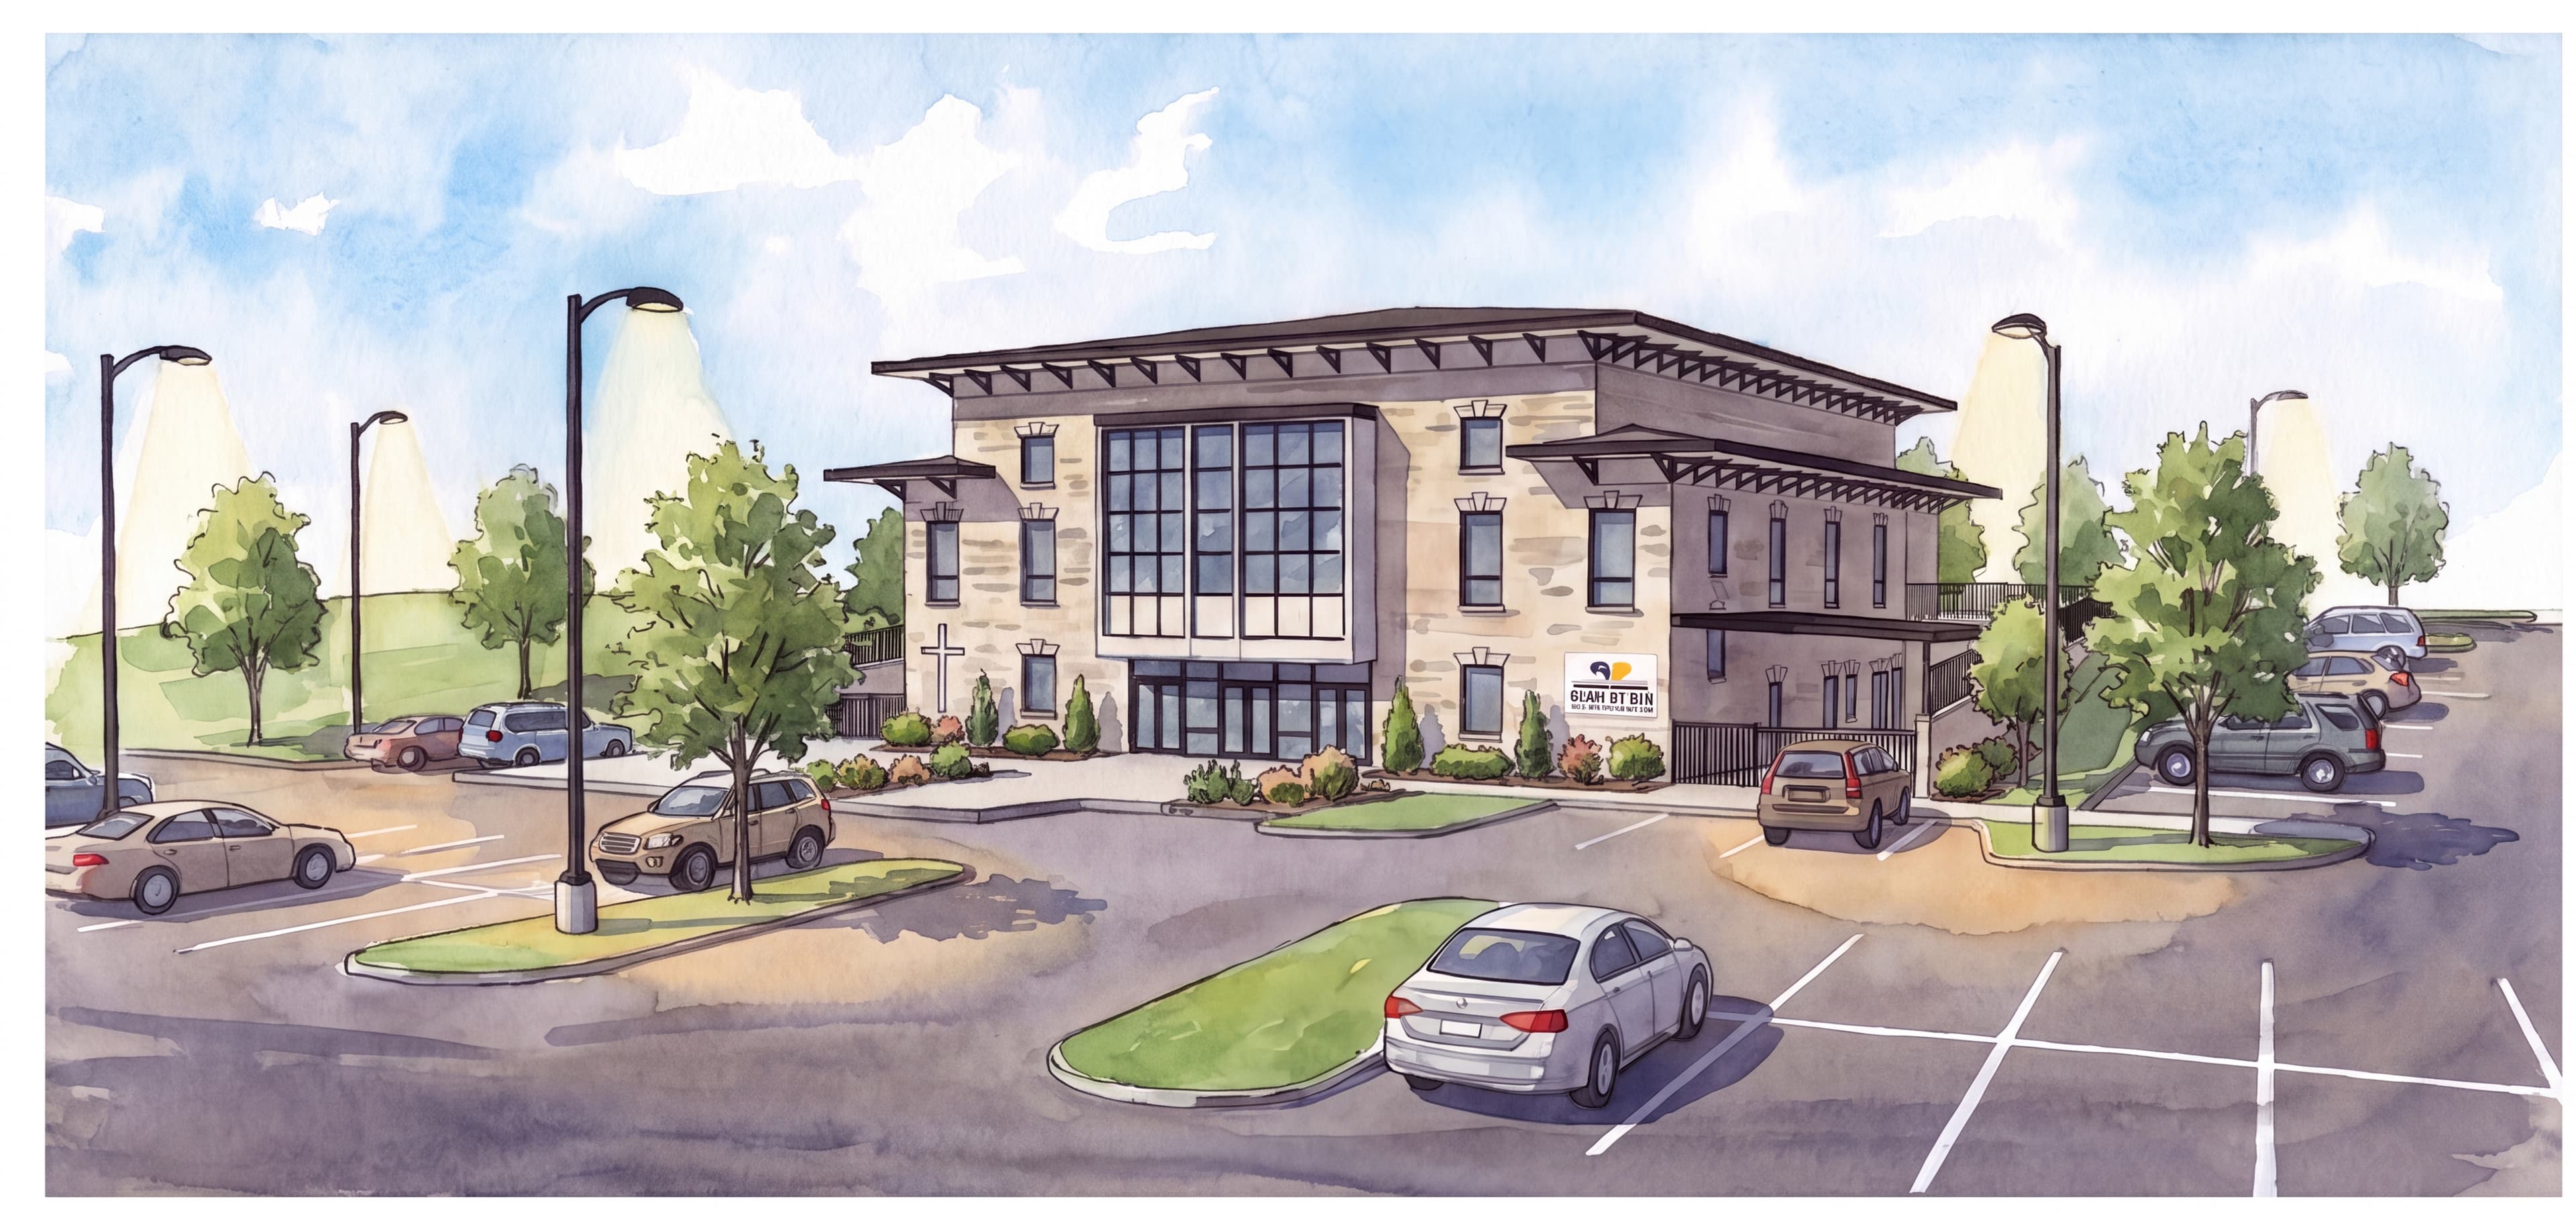
Life Point Church — Sanctuary Addition

Overview
The Life Point Church Sanctuary Addition expanded the congregation's worship capacity while maintaining the architectural character that defines the existing campus. The watercolor rendering was developed to communicate the design intent clearly to church leadership and the congregation before committing to construction — a communication tool as much as a design artifact.
The addition extends the existing sanctuary volume and introduces a revised entry sequence that improves visitor orientation and flow. The exterior treatment echoes the materials and proportions of the existing structure, creating a composition that reads as intentional rather than phased.
Services
- Schematic Design
- Design Development
- Construction Documents