Starbucks
Overview
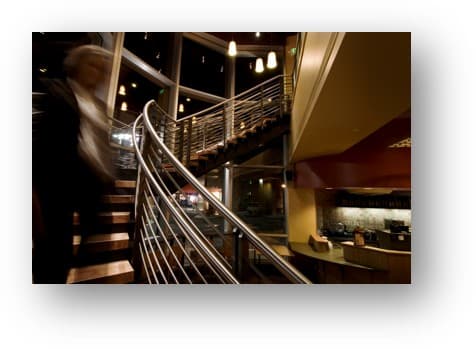
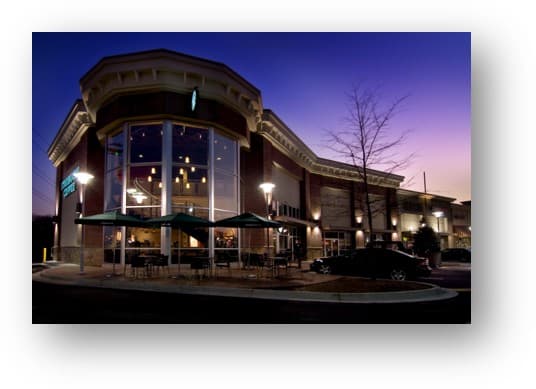
This Starbucks project involved architectural documentation for a drive-through location developed in coordination with Starbucks' corporate design standards and prototype program. Licensed retail design of this type requires precise adherence to brand specifications while adapting the prototype to the specific site conditions, local code requirements, and building department review processes.
The project scope covered site adaptation, architectural documentation, and permit coordination. The photographs show the completed exterior of the finished location.
Services
- Architectural Design
- Site Adaptation
- Permit Drawings
- Construction Documents