Blossman Gas Renovation
Overview
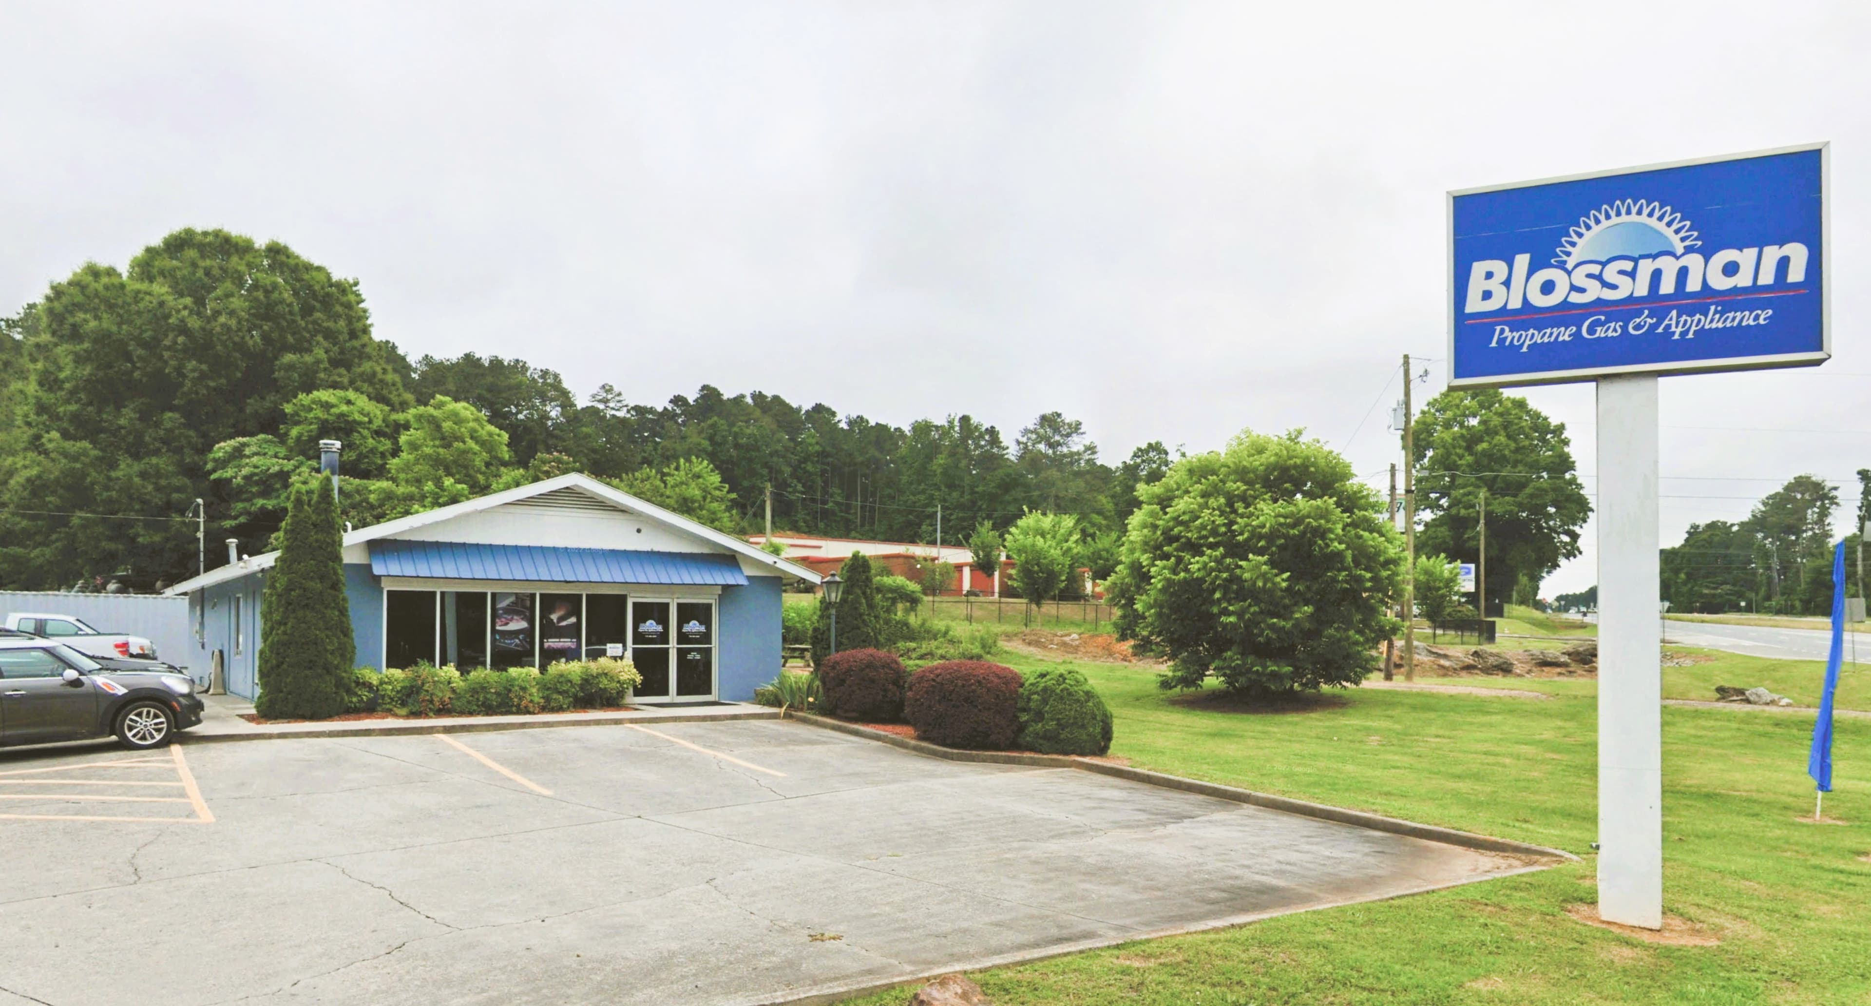
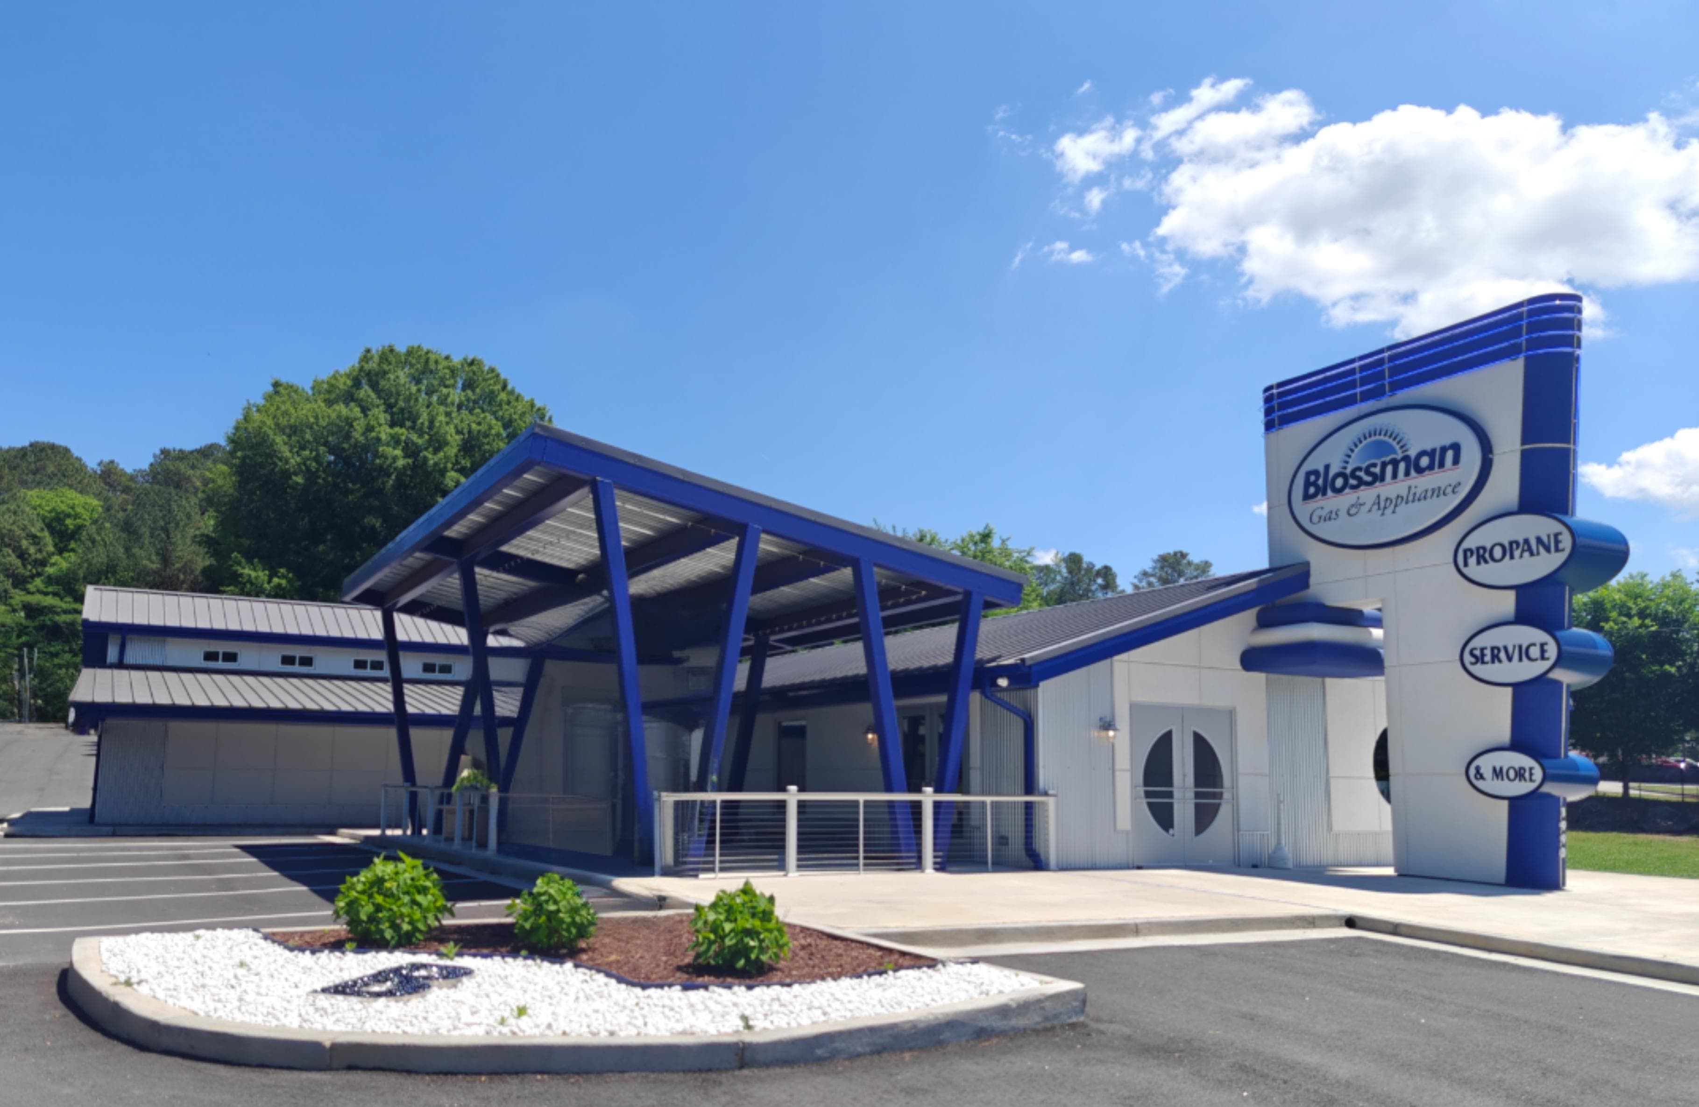
The Blossman Gas Renovation project demonstrates the impact of targeted architectural intervention on an existing commercial facility. The before photograph shows the original condition — a functional building that had grown dated and lacked the visual identity expected of the Blossman brand.
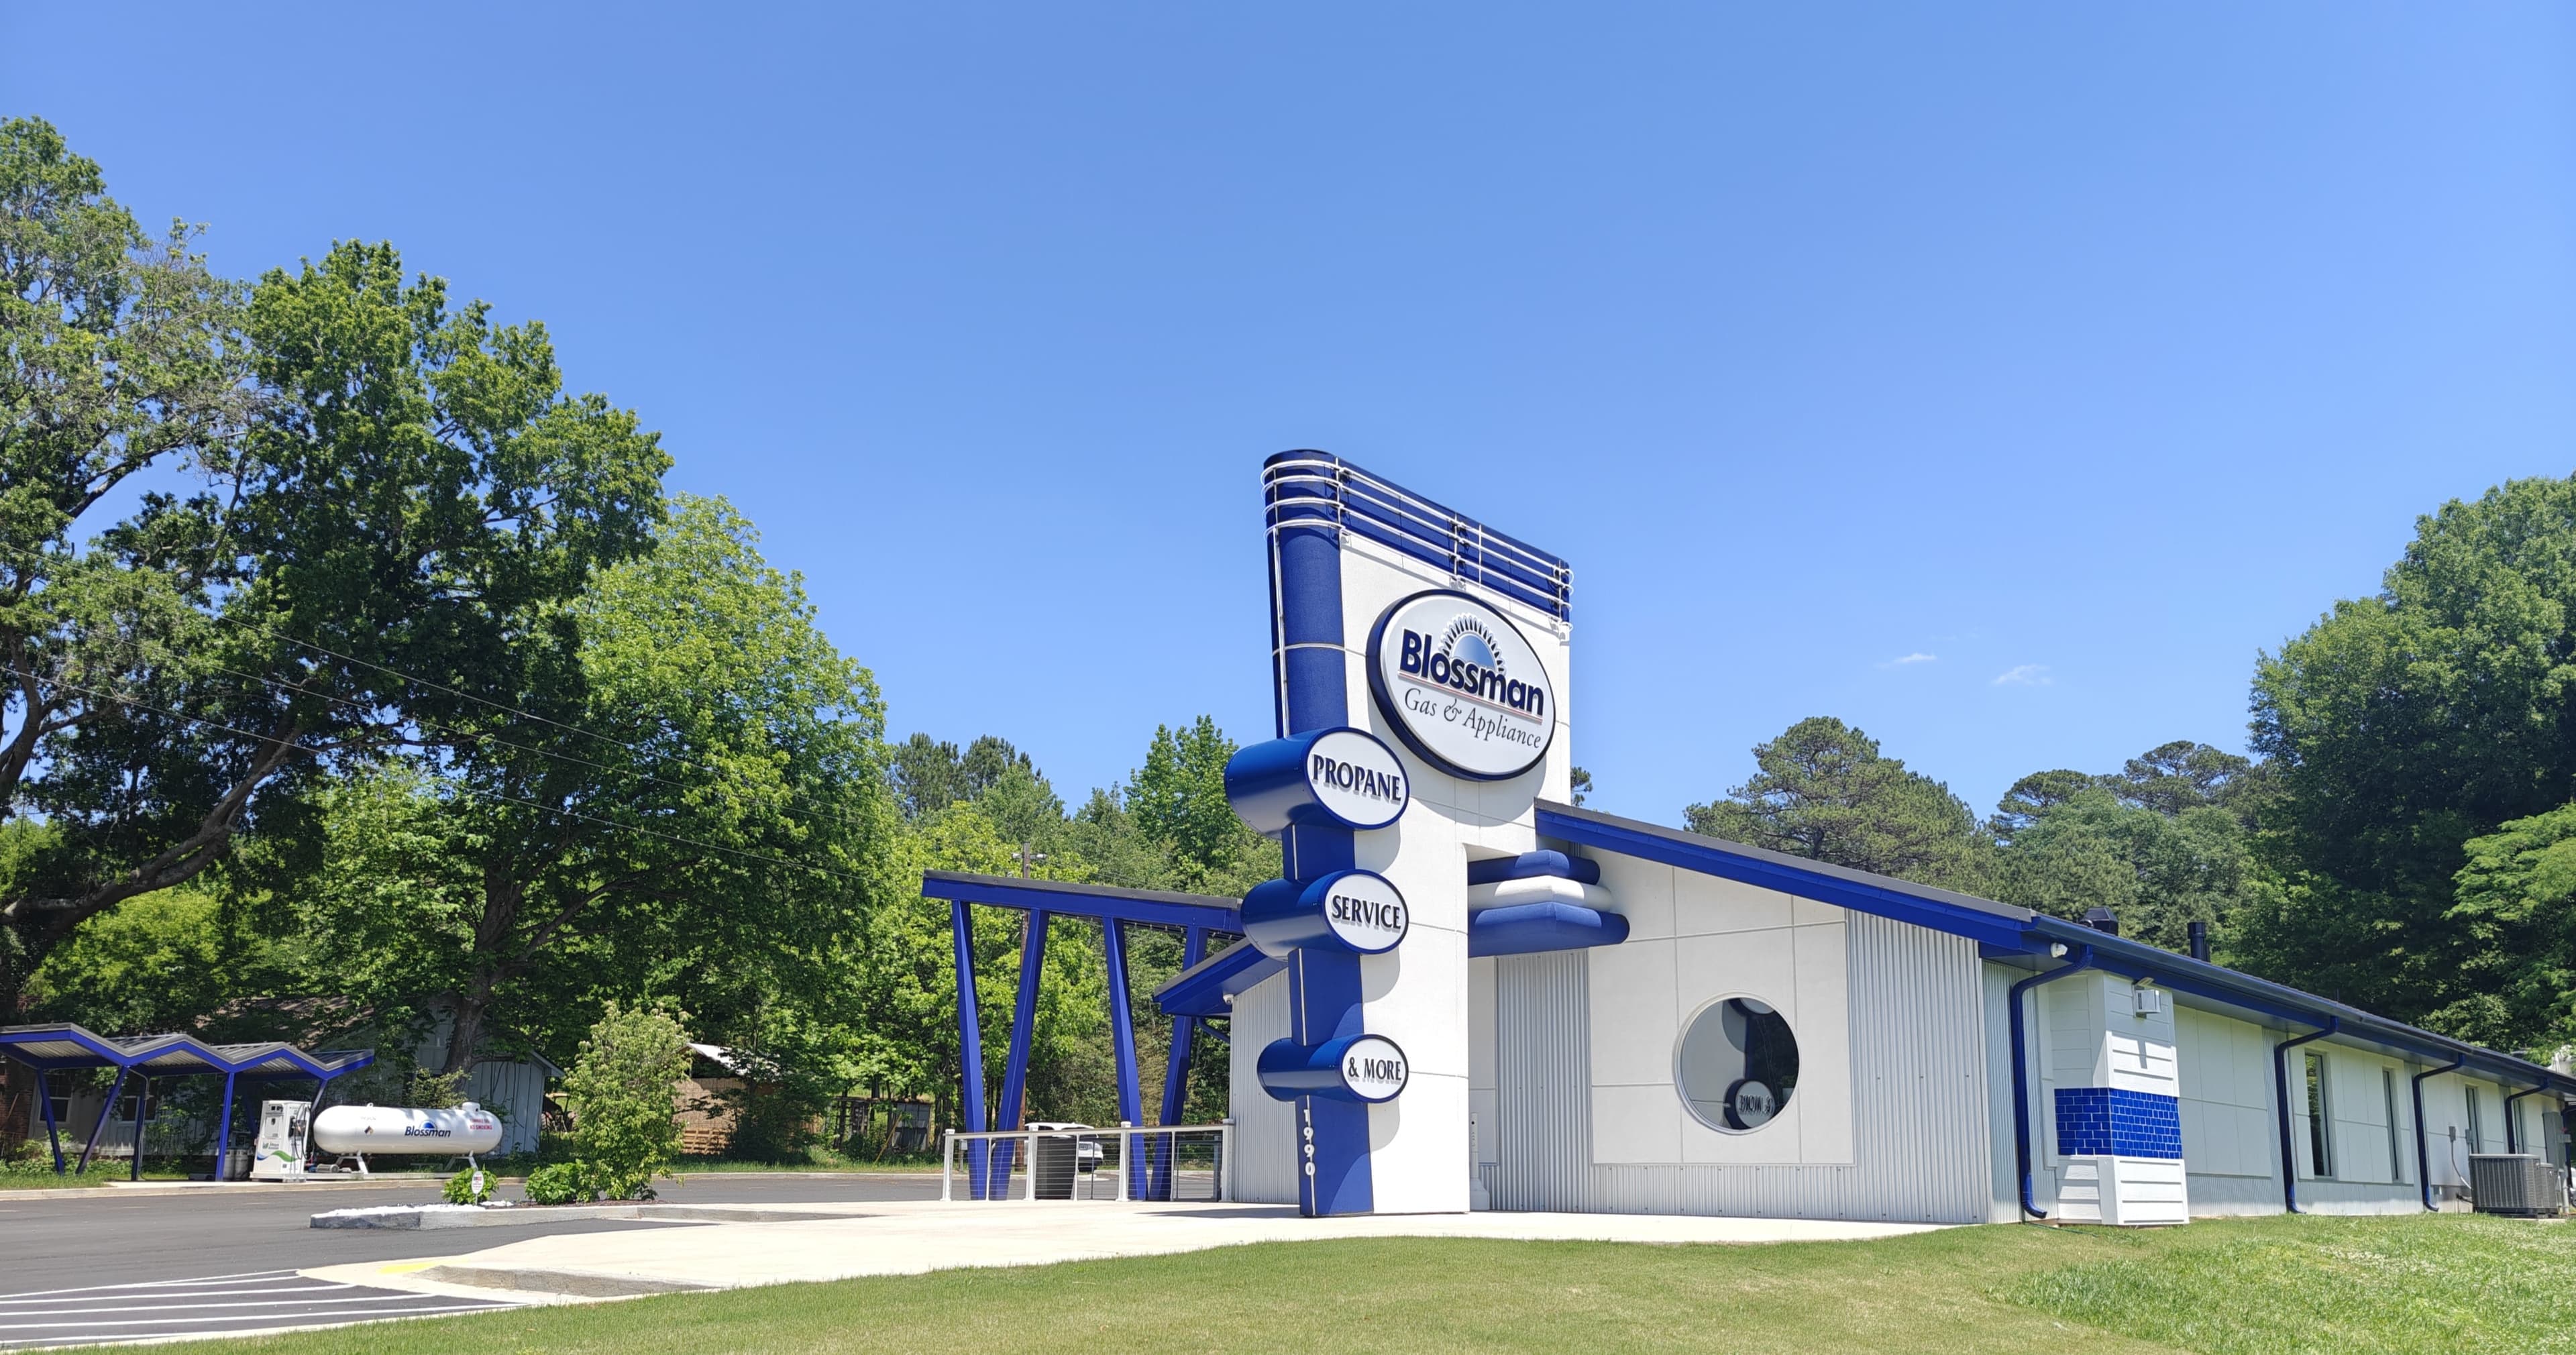
The renovation updated the exterior with new cladding, signage integration, and site improvements that together transform the building's market presence. The northwest and southwest after views show the finished result — a building that reads as current, professional, and well-maintained. The project was completed with minimal disruption to ongoing business operations.
Services
- Architectural Design
- Construction Documents
- Construction Administration