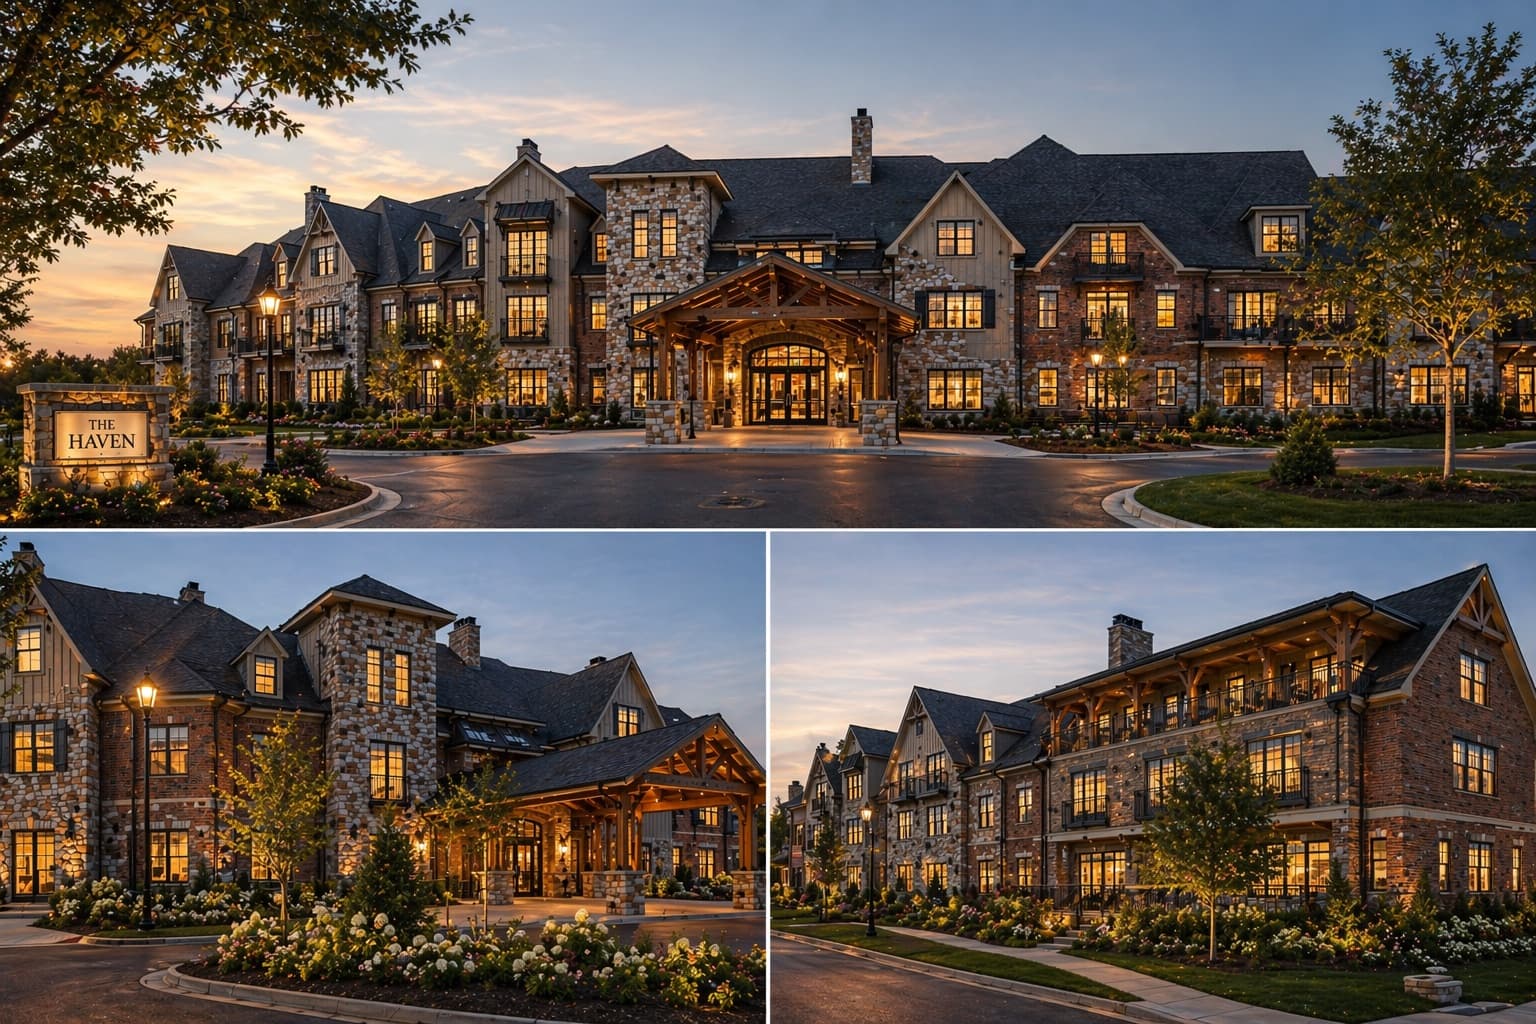
Pop's General Store
Overview
Pop's General Store is a genuine mixed-use project — a single building program that brings together four distinct tenant uses: retail, a full butcher shop, a cafe, and a gun shop. Getting four programs under one roof without confusion required careful planning at every level: circulation, identity, acoustics, and code compliance.
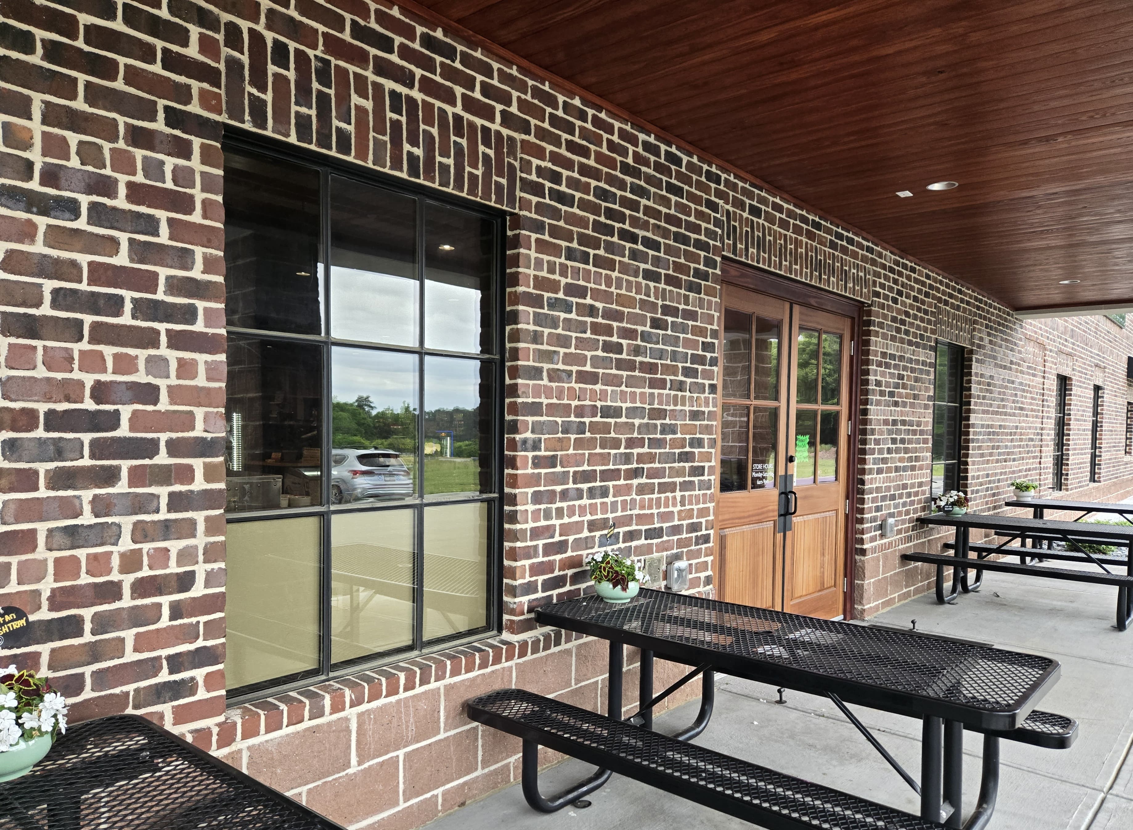
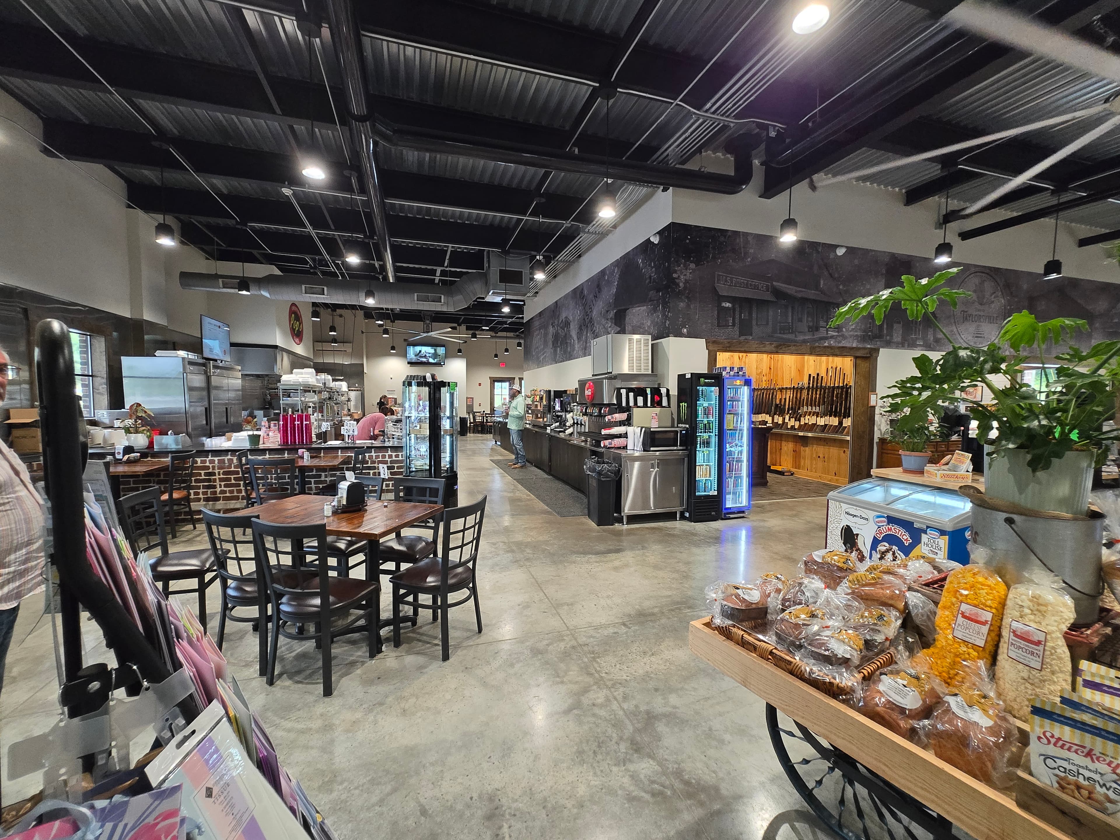
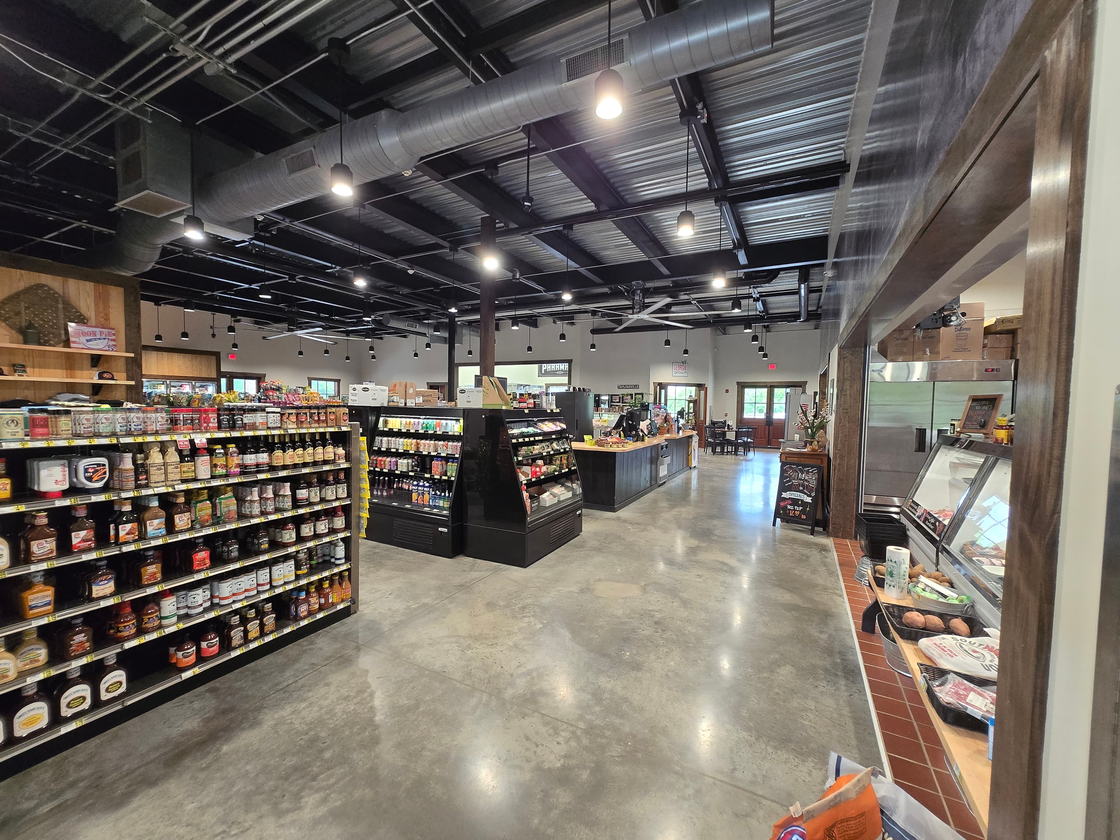
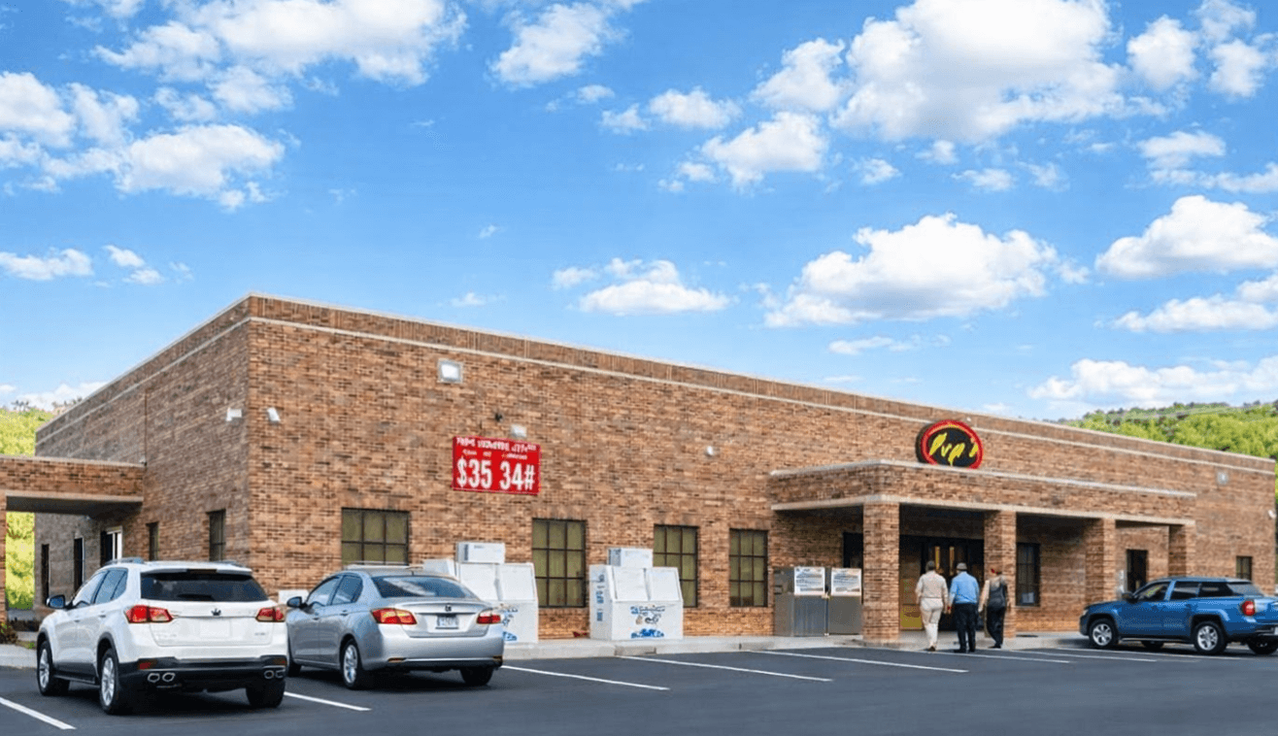
The exterior rendering shows a building that reads as a classic general store form — pitched roofline, covered porch, and a scale appropriate to its small-town setting. Inside, each use has a distinct zone while the overall space maintains the communal feeling that makes a general store different from a strip mall. The interior photographs show the completed butcher and retail areas alongside the cafe.
The project involved full architectural documentation from schematic design through construction administration, coordinating with multiple tenant fit-out requirements simultaneously.
Services
- Architectural Design
- Interior Space Planning
- Construction Administration
- Permitting Support