Cinema Retail Center
Overview
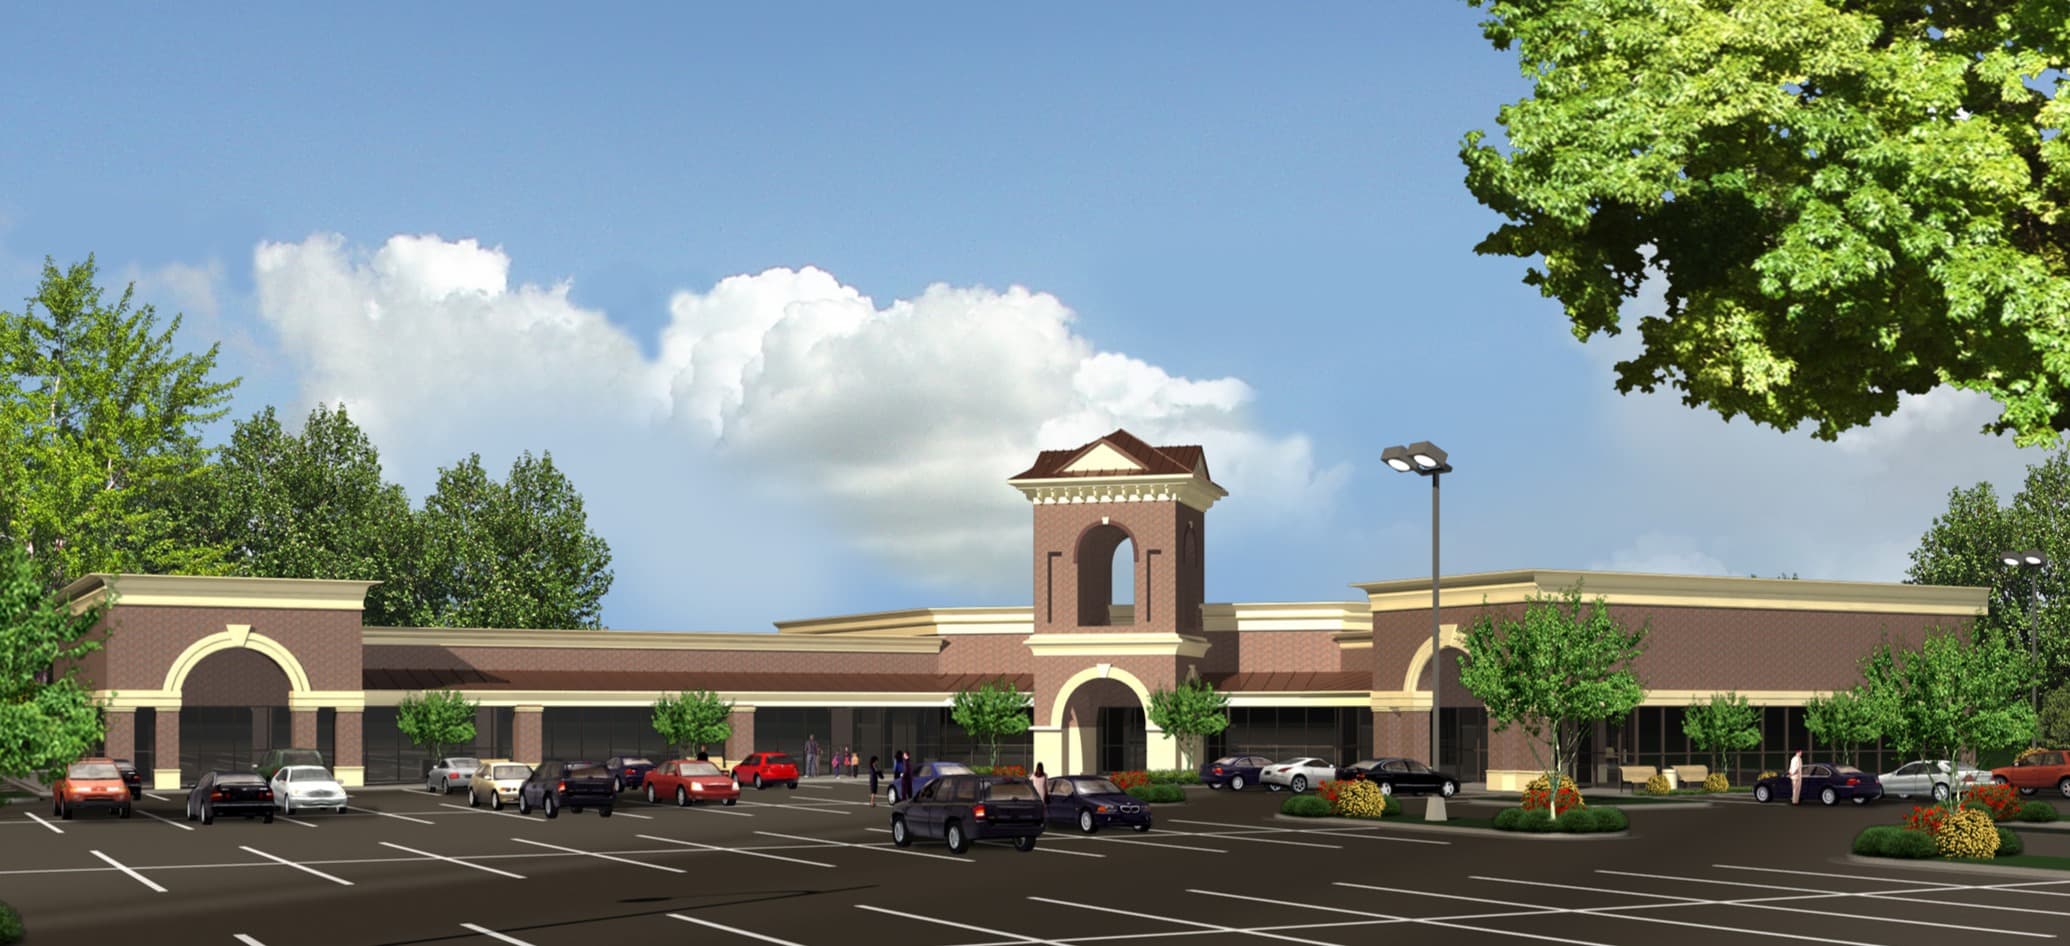
The Cinema Retail Center project explored a mixed retail program anchored by a cinema tenant — a development type that requires careful attention to parking ratios, shared circulation, and tenant separation. The schematic rendering captures the design intent: a legible retail streetscape with a clear anchor identity and supporting smaller bays that benefit from the anchor's traffic.
The design was developed through schematic phase, documenting the site planning, massing, and facade approach for owner review and development approval. The rendering presents the project to potential tenants and investors before construction commitment.
Services
- Schematic Design
- Site Planning
- Design Development